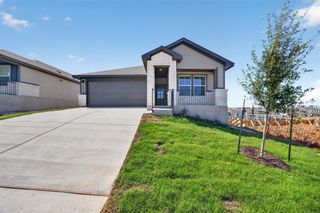
14117 Matterod DR, Del Valle, TX 78617
- 3 beds |
- 3 baths |
- 1,726 sqft
 Rental
  Built in 2025
  4,861sqft lot
 2 car garage
  $1/sqft
  Listed 4 days ago
Property Description
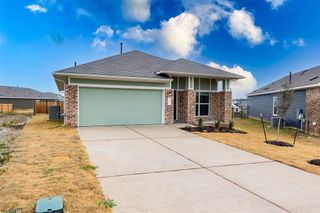
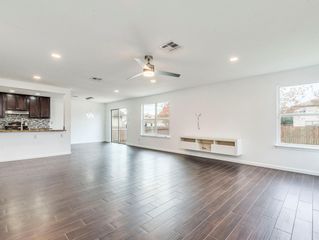
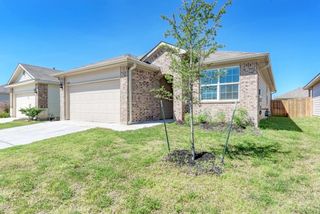
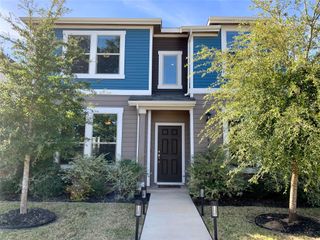
Welcome to 14117 Matterod Dr, a stunning two-story home in a desirable Del Valle community offering the perfect blend of comfort, style, and convenience. This 3-bedroom, 2.5-bathroom home features an open-concept layout with high ceilings, abundant natural light, and durable wood-look flooring throughout the main living areas. The heart of the home is the gourmet kitchen, complete with white shaker cabinetry, dark granite countertops, a stainless steel appliance package (gas range, microwave, and dishwasher), and a subway tile backsplash, all overlooking a spacious living and dining area, perfect for entertaining. A stylish half bath on the main floor adds convenience for guests. Upstairs, you'll find generously sized bedrooms and a versatile bonus space ideal for a home office or study. The home also boasts a two-car garage. As a resident, you'll also enjoy access to the community's amenity center, offering additional space to relax and connect with neighbors. Don't miss the opportunity to make this move-in-ready home yours, schedule a showing today!
- Listing Status:
- Active
- Data Last Updated:
- October 13, 2026 at 6:19AM
- Listing Office:
- Open House Austin Group LLC : (512) 222-3720
- Listing Agent:
- Alice Jurado : (512) 709-2761
- MLS ID:
- 2657462
- General: Private Yard
- Pool: None
- Parking: AttachedGarage Door OpenerParking spaces: 4
- General: Two
- HOA Amenities: BBQ Pit/GrillCommon GroundsPlaygroundPool
- Originating MLS: actris
- School District: Del Valle ISD
- County: Travis
- Zoning: LONGVIEW PHS 2 BLK 52 LOT 1703304804170000
- Utilities: Electricity ConnectedNatural Gas ConnectedSewer ConnectedWater Connected
- Sewer: Public Sewer
- Source: actris
This listing courtesy of Alice Jurado , Open House Austin Group LLC
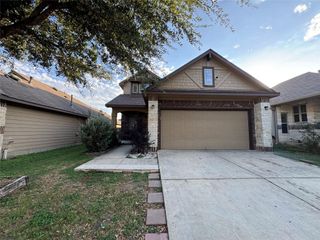
 New - 1 day ago