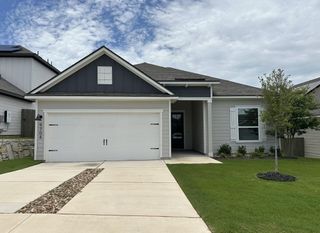
15213 Chamberlain CT, Austin, TX 78724
- 3 beds |
- 3 baths |
- 1,624 sqft
 Single-Family Home
  Built in 2016
  8,747sqft lot
 —— car garage
  $197/sqft
  Listed 1 day ago
Property Description
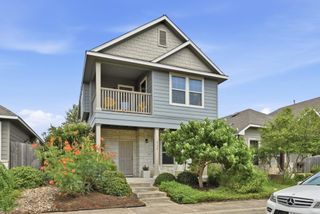
Welcome to 15213 Chamberlain Court! This move-in ready 3-bedroom, 2.5-bath home sits on a desirable corner lot with no HOA and a low tax rate. Inside, you'll find an open-concept floor plan with tile flooring throughout the main level, 9-foot ceilings, crown molding, and plenty of natural light. The kitchen features 3 cm quartz countertops, stainless steel appliances, a tile backsplash, and soft-close cabinets and drawers. The spacious primary suite offers dual vanities and a walk-in closet, while upstairs you'll find luxury vinyl plank flooring with new carpet on the stairs. Ceiling fans in every bedroom and a smart thermostat add everyday comfort and convenience. Additional features include stone, stucco, and Hardie siding, spray foam insulation, an 8-foot mahogany front door, a covered balcony, carport, Ring doorbell, wiring for an electric vehicle charger, and a 30-year composition shingle roof. The property also includes two electrical meters and two water meters, offering flexibility for a future guest house, casita, or additional dwelling (buyer to verify all intended uses and applicable requirements). This home is ready for its next owner!
- Listing Status:
- Active
- Data Last Updated:
- July 29, 2026 at 3:20AM
- Listing Office:
- All City Real Estate Ltd. Co : (866) 277-6005
- Listing Agent:
- Adiletha Vallejo : (512) 905-8260
- MLS ID:
- 2877267
- General: Balcony
- Other Structures: EnclosedFront PorchDeckCovered
- Pool: None
- Parking: CarportDrivewayParking spaces: 4
- Roofing: Shingle
- Windows: BlindsVinyl Windows
- General: TwoSlab
- HOA Amenities: Street Lights
- Originating MLS: actris
- School District: Del Valle ISD
- County: Travis
- Zoning: LOT 7 BLK A KENNEDY RIDGE ESTATES SEC 202035506070000
- View: None
- Fencing: PartialWood
- Utilities: Cable AvailableElectricity ConnectedPhone AvailableSewer Connected
- Water: See Remarks
- Sewer: Private Sewer
- Source: actris
This listing courtesy of Adiletha Vallejo , All City Real Estate Ltd. Co
Monthly Payment
- Principal & Interest $
- Property Taxes $
- Home Insurance $
- VA Funding Fee $

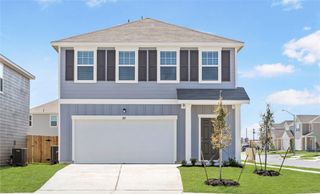
 New - 1 day ago