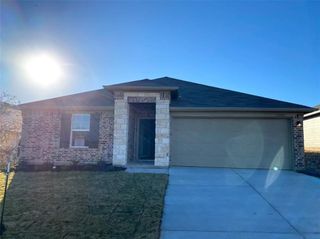
$369,115
5301 Calluna DR, Austin, TX 78725
- 3 beds |
- 3 baths |
- 1,826 sqft
 Single-Family Home
  Built in 2026
  6,316sqft lot
 2 car garage
  $202/sqft
  Listed 1 day ago
Property Description
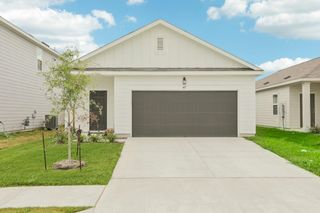
Step into your next home through the foyer from the front porch and continue down the hall to the main living space, passing a convenient powder bath along the way. The kitchen, dining area, and family room form an open-concept space, with stairs to the second floor nearby and access to the two-car garage just off the kitchen. Upstairs, a loft connects two additional bedrooms—one with a walk-in closet—that share a bath. As you head toward the primary bedroom, you’ll pass the laundry room before arriving at the spacious primary suite, complete with a walk-in closet and private primary bath.
- Listing Status:
- Active
- Data Last Updated:
- July 29, 2026 at 3:20AM
- Listing Office:
- ERA Experts : (512) 270-4765
- Listing Agent:
- Kent Zarbock : (512) 422-0766
- MLS ID:
- 3230037
- General: See Remarks
- Other Structures: None
- Pool: None
- Parking: AttachedDrivewayGarageGarage Faces FrontParking spaces: 2
- Roofing: CompositionShingle
- Windows: Double Pane WindowsScreens
- General: TwoSlab
- HOA Amenities: Cluster MailboxCommon GroundsCurbsParkPicnic AreaPlaygroundPoolSidewalksSport Court(s)/FacilityStreet LightsUnderground UtilitiesCommon Area Maintenance36.0Monthly
- Originating MLS: actris
- School District: Del Valle ISD
- County: Travis
- Zoning: SCHWETMAN PHS 1 BLK C LOT 8003025903040000
- View: None
- Fencing: Back YardFencedPrivacyWood
- Utilities: Cable AvailableElectricity AvailablePhone AvailableSewer AvailableUnderground UtilitiesWater Available
- Water: Public
- Sewer: Public Sewer
- Source: actris
This listing courtesy of Kent Zarbock , ERA Experts
Monthly Payment
$Est. Payment
- Principal & Interest $
- Property Taxes $
- Home Insurance $
- VA Funding Fee $

 New - 1 day ago