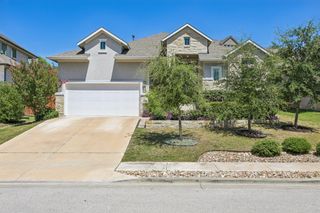
16904 Morelle DR, Austin, TX 78738
- 3 beds |
- 2 baths |
- 2,276 sqft
 Single-Family Home
  Built in 2021
  8,581sqft lot
 3 car garage
  $285/sqft
  Listed 18 days ago
Property Description
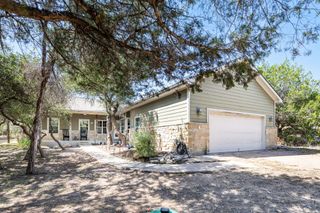
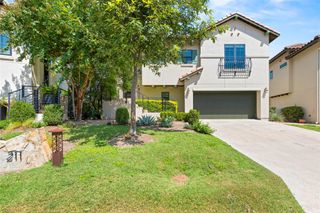
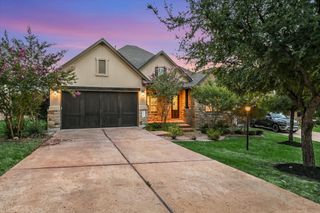
Contemporary Design Meets Hill Country Ease in Provence. Built in 2022 and meticulously maintained, this single-story David Weekley home in West Austin’s Provence community offers the best of both worlds: the polish of a nearly new home and the established ease of a Hill Country neighborhood. Contemporary finishes, thoughtful design, and a peaceful setting come together in a home that’s ready to enjoy from day one. Smooth stucco, stone accents, a three-car garage, young shade trees, lush landscaping, and a welcoming covered porch set the tone for the beauty that follows through the front door. Inside, soaring ceilings, generous windows, warm luxury vinyl plank flooring, crisp white walls, and stylish accent walls create an airy, modern backdrop with views of the backyard at nearly every turn. The heart of the home is an impressive island kitchen with sleek quartz counters, Shaker cabinetry, tiled backsplash, built-in stainless appliances, pendant lighting, abundant workspace, a cafe counter, and a seriously oversized walk-in pantry. It opens naturally to the dining area and living room while still giving each space its own identity. A flexible bonus room off the entry makes an ideal office, den, or second living space. Tucked privately at the rear, the primary suite overlooks the backyard and features a spa-like bath with dual vanity, soaking tub, walk-in shower, and generous closet. Two additional bedrooms, a stylish full bath, dedicated laundry, and custom mudroom area round out the interior. Outside, the covered porch overlooks a fenced backyard with a lush lawn and room to create your own outdoor vision. Provence adds a resort-style pool, parks, trails, putting green, sidewalks, and weekend farmers market. All of this just minutes from Hamilton Pool, the Hill Country Galleria, and Downtown Austin. Come see why this one feels less like a resale and more like the new-home experience you wish you’d found.
- Listing Status:
- Active
- Data Last Updated:
- August 28, 2026 at 7:17AM
- Listing Office:
- Compass RE Texas, LLC : (858) 761-8799
- Listing Agent:
- Katie Wilsey : (858) 761-8799
- MLS ID:
- 2663857
- General: Gutters FullLightingPrivate Yard
- Other Structures: Front PorchRear PorchCovered
- Pool: None
- Parking: AttachedDoor-MultiDrivewayGarageGarage Door OpenerGarage Faces FrontParking spaces: 5
- Roofing: CompositionShingle
- Windows: BlindsScreens
- General: OneSlab
- HOA Amenities: Common GroundsParkPicnic AreaPlanned Social ActivitiesPlaygroundPoolPutting GreenSidewalksStreet LightsSuburbanTrail(s)Common Area Maintenance83.25Monthly
- Originating MLS: actris
- School District: Lake Travis ISD
- County: Travis
- Zoning: LOT 24 BLK T PROVENCE PHS 1 SEC 5A01159003230000
- View: Neighborhood
- Fencing: Back YardFencedPrivacyStoneWood
- Utilities: Cable AvailableElectricity ConnectedHigh Speed InternetNatural Gas ConnectedSewer ConnectedWater Connected
- Water: MUD
- Sewer: MUD
- Source: actris
This listing courtesy of Katie Wilsey , Compass RE Texas, LLC
Monthly Payment
- Principal & Interest $
- Property Taxes $
- Home Insurance $
- VA Funding Fee $

 New - 1 day ago