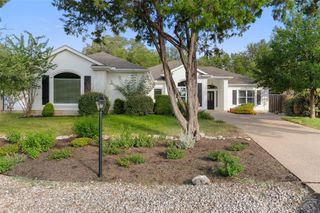
15612 Pontic PASS, Bee Cave, TX 78738
- 3 beds |
- 2 baths |
- 2,392 sqft
 Single-Family Home
  Built in 2010
  9,104sqft lot
 2 car garage
  $261/sqft
  Listed 1 day ago
Property Description
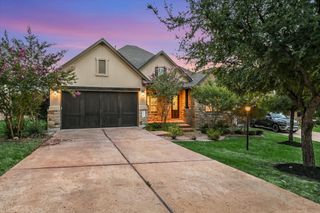
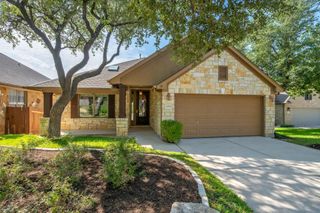
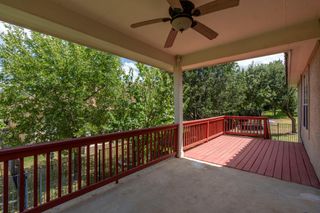
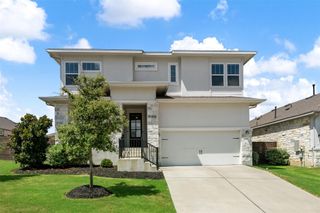
Single-story living in Falconhead West with 2,320 square feet, three bedrooms each with a walk-in closet, two full baths and a dedicated office. The open floor plan connects the kitchen, breakfast area and spacious living room, while an adjacent formal dining room provides added flexibility for entertaining or everyday use. Plantation shutters, high ceilings, tile flooring throughout and an expansive, spa-like primary shower add to the home’s appeal. Major mechanical updates include a new Carrier HVAC system, with indoor and outdoor units replaced in May 2025, and a new water heater installed in July 2026. The Manabloc plumbing system allows individual water lines to be shut off separately for easier maintenance and winterization. Set on a prominent corner lot, the home offers a private fenced backyard and an oversized covered patio designed for outdoor dining, entertaining and relaxing. Beyond the neighborhood, shopping, dining and recreation are close at hand. Bee Cave offers the Hill Country Galleria, Whole Foods Market, Trader Joe’s, Falconhead Golf Club, Central Park and an extensive hike-and-bike trail system connecting Falconhead Boulevard with Central Park and the Galleria. Nearby Lakeway adds Lake Travis access, waterfront parks, greenbelts and miles of trails, while Spicewood offers a more relaxed mix of wineries, breweries and Hill Country destinations. Served by acclaimed Lake Travis ISD, this location combines the conveniences of the Lake Travis area with access to Austin’s employment, entertainment and cultural centers.
- Listing Status:
- Active
- Data Last Updated:
- August 28, 2026 at 7:17AM
- Listing Office:
- Keller Williams - Lake Travis : (512) 263-9090
- Listing Agent:
- Heather Morrison : (512) 940-0565
- MLS ID:
- 8874358
- General: Rain GuttersPrivate Yard
- Other Structures: PatioCovered
- Pool: None
- Parking: AttachedDoor-SingleGarage Door OpenerGarage Faces FrontParking spaces: 2
- Roofing: Composition
- Windows: Plantation Shutters
- General: OneSlab
- HOA Amenities: Cluster MailboxCommon GroundsCurbsDog ParkGolfParkPet AmenitiesPlanned Social ActivitiesPlaygroundSidewalksUnderground UtilitiesTrail(s)Common Area MaintenanceInsurance150.0Quarterly
- Originating MLS: actris
- School District: Lake Travis ISD
- County: Travis
- Zoning: LOT 30 BLK F FALCONHEAD WEST PHS 1 SEC 101257803030000
- View: None
- Fencing: FencedPartialPrivacy
- Utilities: Electricity AvailableHigh Speed InternetPhone ConnectedPropane
- Water: MUD
- Sewer: MUD
- Source: actris
This listing courtesy of Heather Morrison , Keller Williams - Lake Travis
Monthly Payment
- Principal & Interest $
- Property Taxes $
- Home Insurance $
- VA Funding Fee $

 New - 2 days ago