12521 Tierra Grande TRL, Austin, TX 78732
- 3 beds |
- 2 baths |
- 2,024 sqft
 Single-Family Home
  Built in 2010
  5,998sqft lot
 2 car garage
  $304/sqft
  Listed 13 days ago
Property Description
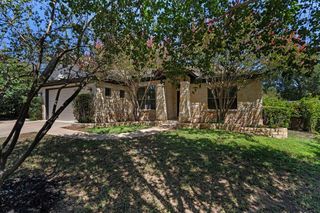
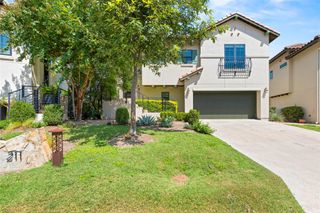
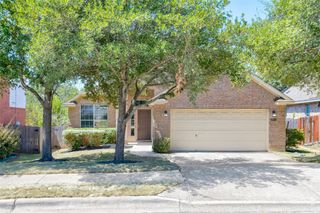
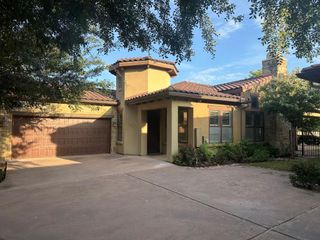
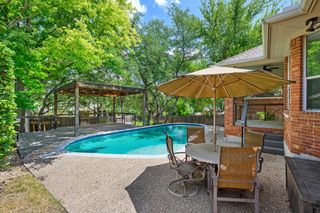
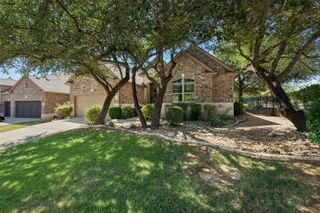
Don’t miss the views from this beautifully appointed Taylor Morrison home in highly sought-after Steiner Ranch! With 3 bedrooms and 2 baths, this thoughtfully designed home lives much larger than expected, offering an open, airy feel with custom-inspired finishes throughout. Walls of windows fill the home with natural light and frame the surrounding views, while upgraded natural stonework adds warmth and character. A kitchen skylight brings in even more natural light, and owned solar panels offer an added benefit for today’s homeowner. Tucked away on a no-through-traffic street, this home offers the perfect retreat within one of Austin’s most established and highly regarded master-planned communities. Steiner Ranch residents enjoy an exceptional array of amenities, including multiple pools and parks, miles of walking paths and wooded trails, sports and recreation facilities, and countless opportunities to get outside and explore. Everyday conveniences are close at hand, with grocery stores, restaurants, fitness, banking, golf, lake access and more just minutes away. Even better, River Ridge Elementary is within walking distance. A wonderful combination of views, natural light, thoughtful upgrades, neighborhood amenities and an exceptional Steiner Ranch location.
- Listing Status:
- Active
- Data Last Updated:
- August 28, 2026 at 7:17AM
- Listing Office:
- eXp Realty, LLC : (888) 519-7431
- Listing Agent:
- Jay Kauffman : (512) 560-5351
- MLS ID:
- 5936026
- General: Exterior StepsPrivate Yard
- Other Structures: TerracePorchFront PorchDeckSee RemarksCovered
- Pool: None
- Parking: AttachedDrivewayGarageParking spaces: 4
- Roofing: CompositionShingle
- Windows: See Remarks
- General: OneSlab
- HOA Amenities: BBQ Pit/GrillClubhouseCluster MailboxCommon GroundsConference/Meeting RoomDog ParkOnline ServicesParkPet AmenitiesPlanned Social ActivitiesPlaygroundPoolSidewalksHot TubSport Court(s)/FacilityStreet LightsSuburbanTennis Court(s)Underground UtilitiesTrail(s)See RemarksCommon Area Maintenance605.0Semi-Annually
- Originating MLS: actris
- School District: Leander ISD
- County: Travis
- Zoning: LOT 32 BLK F RIVER DANCE PHS 401335301270000
- View: CanyonHill CountryPanoramicPark/GreenbeltSkylineTrees/Woods
- Fencing: See RemarksBack YardFencedPrivacyWood
- Utilities: Cable AvailableElectricity AvailableNatural Gas AvailableNatural Gas ConnectedPhone AvailableSewer ConnectedUnderground UtilitiesWater AvailableWater Connected
- Water: Public
- Sewer: Public Sewer
- Source: actris
This listing courtesy of Jay Kauffman , eXp Realty, LLC
Monthly Payment
- Principal & Interest $
- Property Taxes $
- Home Insurance $
- VA Funding Fee $

 New - 1 day ago