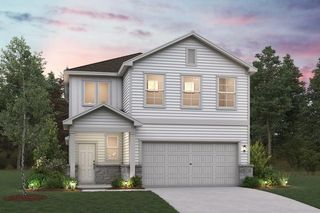
1704 McClannahan DR, Austin, TX 78748
- 5 beds |
- 3 baths |
- 2,416 sqft
 Single-Family Home
  Built in 2007
  5,998sqft lot
 2 car garage
  $192/sqft
  Listed 12 days ago
Property Description
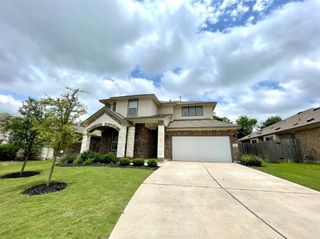
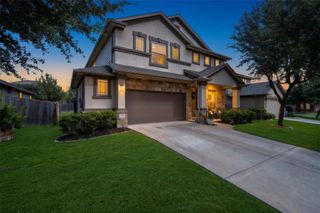
Welcome to 1704 McClannahan Drive, a South Austin home offering inviting curb appeal, a covered front porch, mature shade trees, and three-sided stone masonry. Step inside to a wide foyer with an office/flex room located near the entry, ideal for working from home, study space, or an additional living area. The long hallway leads into the main living area, where a fireplace with mantle creates a warm central gathering space. The dining area offers room for a 6–8 person table and connects comfortably to the kitchen, which features granite countertops, tile backsplash, and a functional layout for everyday living and entertaining. Upstairs, the primary bedroom and secondary bedrooms provide separation from the main living areas. An additional upstairs room offers flexibility for a media room, game room, hobby space, or extra bedroom use. Enjoy outdoor living in the large backyard with an extended covered patio, flower beds, benches, and plenty of room to relax, garden, entertain, or create your own outdoor retreat. The South Austin location offers convenient access to shopping, dining, parks, major roadways, and everyday services while still providing a neighborhood setting.
- Listing Status:
- Active
- Data Last Updated:
- October 13, 2026 at 6:19AM
- Listing Office:
- eXp Realty, LLC : (888) 519-7431
- Listing Agent:
- Esmeralda Mcgee : (512) 474-1300
- MLS ID:
- 3177418
- General: None
- Other Structures: GreenhouseFront PorchPatioCovered
- Pool: None
- Parking: AttachedParking spaces: 2
- Roofing: Composition
- Windows: Window Treatments
- General: TwoSlab
- HOA Amenities: Cluster MailboxCommon GroundsParkPlaygroundCommon Area Maintenance360.0Annually
- Originating MLS: actris
- School District: Austin ISD
- County: Travis
- Zoning: LOT 17 BLK D RANCHO ALTO PHS II04402506170000
- View: None
- Fencing: FencedPrivacy
- Utilities: Electricity AvailablePhone ConnectedUnderground Utilities
- Water: Public
- Sewer: Public Sewer
- Source: actris
This listing courtesy of Esmeralda Mcgee , eXp Realty, LLC
Monthly Payment
- Principal & Interest $
- Property Taxes $
- Home Insurance $
- VA Funding Fee $

 New - 1 day ago