1366 Heep RUN, Buda, TX 78610
- 5 beds |
- 4 baths |
- 2,813 sqft
 Single-Family Home
  Built in 2012
  5,972sqft lot
 2 car garage
  $160/sqft
  Listed 4 days ago
Property Description
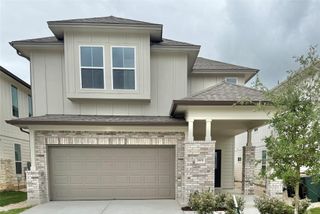
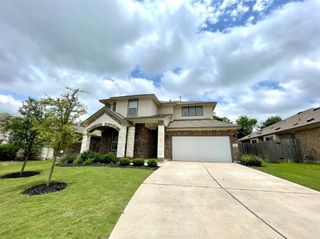
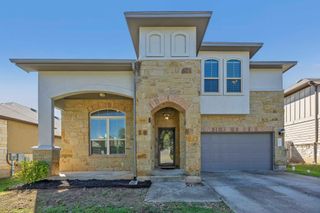
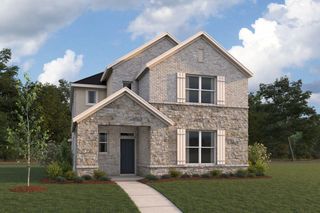
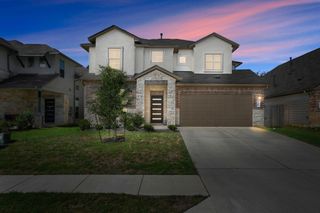
Grand natural stone and stucco architectural accents, this two-story residence presents an elegant exterior complete with an 8ft front door & covered front porch. Situated on a street off the main road, the home comes with a RARE upgrade of solar "money saving" panels, rain gutters and 2.5 car garage. Large tile flooring pave the way through a versatile layout downstairs. Just off the entry foyer is the formal dining room detailed with a coffered ceiling and a chandelier. The kitchen is appointed in the center of the home with granite counters, a breakfast bar, wood cabinetry, and stainless steel appliances—including a GAS stove. The open layout gives an inviting space to gather and an wrought iron staircase leads to the upper level, which includes a carpeted spacious game room and a workout area, storage closet & laundry room upstairs. Bedrooms boasts their own walk-in closets, blinds, while the 2 full upstairs bathrooms offer a jack n jill set up and a double sink with linen closet in hall way bathroom. Primary bedroom is conveniently located downstairs off the living room overlooking the back yard and has double his & hers walk in closets plus the on suite bathroom offers double sinks, separate shower/tub & a private toilet room. A covered concrete patio overlooks a spacious back yard bordered by wood fencing. Sprinkler system (front & sides) and water softener. Residents also enjoy access to community features, including sidewalks, a park, a playground, club house, gym and a large pool. MUST SEE TO APPRECIATE ALL IT HAS TO OFFER!
- Listing Status:
- Active
- Data Last Updated:
- October 13, 2026 at 5:19AM
- Listing Office:
- Keller Williams Realty : (512) 448-4111
- Listing Agent:
- Monica Martinez : (512) 507-6466
- MLS ID:
- 4412549
- General: Gutters FullPrivate Yard
- Other Structures: Front PorchPatio
- Pool: None
- Parking: AttachedDoor-SingleGarage Faces FrontParking spaces: 2
- Roofing: Composition
- Windows: Double Pane Windows
- General: TwoSlab
- HOA Amenities: ClubhouseCommon GroundsParkPlaygroundPoolSport Court(s)/FacilityUnderground UtilitiesTrail(s)Common Area Maintenance115.0Quarterly
- Originating MLS: actris
- School District: HaysCONSISD
- County: Hays
- Zoning: GARLIC CREEK WEST PHASE III SEC 4ABLOCK ULot 22113168000U022002
- View: Neighborhood
- Fencing: PrivacyWood
- Utilities: Electricity Available
- Water: Public
- Sewer: Public Sewer
- Source: actris
This listing courtesy of Monica Martinez , Keller Williams Realty
Monthly Payment
- Principal & Interest $
- Property Taxes $
- Home Insurance $
- VA Funding Fee $

 New - 1 day ago