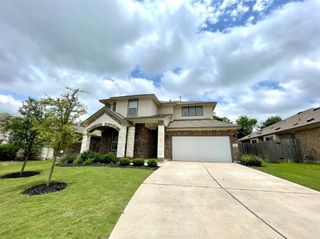
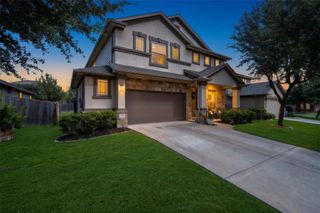
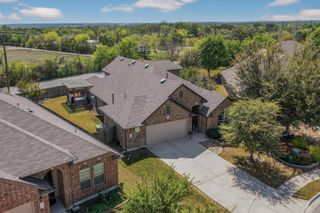
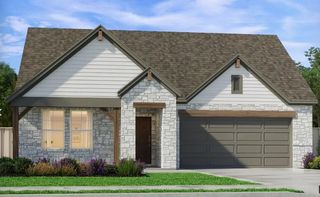
13104 Ditka DR, Manchaca, TX 78652
- 4 beds |
- 4 baths |
- 3,015 sqft
 Single-Family Home
  Built in 2023
  6,068sqft lot
 2 car garage
  $171/sqft
  Listed 1 day ago
Property Description
SHORT SALE: Tucked into The Hills of Bear Creek in Manchaca, this modern two-story home has an open layout that works for both entertaining and everyday living, with interior design upgrades throughout. Wood-look flooring runs through the main living areas. The kitchen has a central island with breakfast bar seating, quartz countertops, dark espresso cabinetry, and stainless-steel gas appliances. The living and dining areas have high ceilings, lots of natural light, and a linear fireplace flanked by custom cabinetry and built-ins. The main level includes a guest suite near the entry and a primary suite with a tray ceiling, a large walk-in closet, and an ensuite bath. Upstairs are a large game room/loft, two additional bedrooms, and a private home office with double doors. Out back, a covered patio overlooks a fully fenced, level yard. The home is on the edge of South Austin, minutes from Mary Moore Searight Metropolitan Park (300+ acres of trails, disc golf, and playgrounds) and Bauerle Ranch Park. Moontower Saloon, Armadillo Den, and Lustre Pearl South are just down Menchaca Road, and Downtown Austin and Austin-Bergstrom Airport are about 20 minutes away.
- Listing Status:
- Active
- Data Last Updated:
- October 13, 2026 at 5:19AM
- Listing Office:
- eXp Realty, LLC : (888) 519-7431
- Listing Agent:
- Louise Bell : (512) 825-6135
- MLS ID:
- 9544486
- General: Gutters FullLightingPrivate Yard
- Other Structures: PorchRear PorchCovered
- Pool: None
- Parking: AttachedConcreteDrivewayGarageGarage Faces FrontParking spaces: 4
- Roofing: Shingle
- Windows: Blinds
- General: TwoSlab
- HOA Amenities: Common GroundsParkSidewalksStreet LightsTrail(s)Common Area Maintenance75.0Monthly
- Originating MLS: actris
- School District: Austin ISD
- County: Travis
- Zoning: PORTER TRACT BLK B LOT 1804452802700000
- View: Neighborhood
- Fencing: Back YardFencedWood
- Utilities: Electricity AvailableSewer AvailableWater Available
- Water: Public
- Sewer: Public Sewer
- Source: actris
This listing courtesy of Louise Bell , eXp Realty, LLC
Monthly Payment
- Principal & Interest $
- Property Taxes $
- Home Insurance $
- VA Funding Fee $