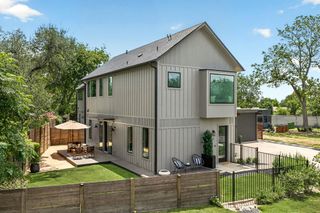
1709 Lawrence ST 5, Austin, TX 78741
- 3 beds |
- 3 baths |
- 2,015 sqft
 Single-Family Home
  Built in 2019
  4,125sqft lot
 2 car garage
  $305/sqft
  Listed 2 days ago
Property Description
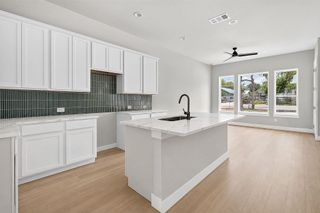
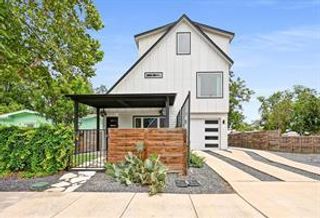
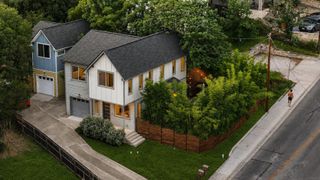
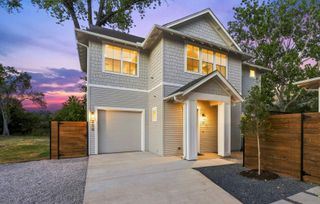
Modern functionality meets prime Austin convenience in this light-filled two-story residence. Designed with an open-concept main level, the home offers seamless flow from the living area to the kitchen, making it an exceptional space for entertaining. Upstairs and downstairs living areas are thoughtfully balanced, featuring three spacious bedrooms, three full bathrooms, and high-end finishes throughout. Unbeatable location in 78741-less than 10 minutes to Downtown Austin, under 10 minutes to Austin-Bergstrom International Airport (AUS), and minutes from Circuit of the Americas (COTA), Lady Bird Lake, and East Austin dining. Features: -Open-concept layout tailored for hosting -Sonos-ready living room wired with dedicated outlets -6" LED recessed lighting throughout -Ceramic tile main flooring paired with cozy carpeted bedrooms -Brand-name appliance package -Robust insulation package: R-15 blown-in exterior walls, R-22 sloped ceilings, and R-38 flat ceilings -50-gallon high-capacity water heater -220V electric dryer connection -Low-maintenance 4,121 sq ft private lot -Rapid transit access to central employment hubs, nightlife, and green spaces Private showings available. Text the listing agent directly to schedule an appointment or request additional property documentation.
- Listing Status:
- Active
- Data Last Updated:
- August 28, 2026 at 7:17AM
- Listing Office:
- Keller Williams Realty : (512) 448-4111
- Listing Agent:
- Daniel Brewer : (512) 676-0666
- MLS ID:
- 5472745
- General: Exterior StepsGutters FullLightingPrivate Yard
- Other Structures: PorchSee RemarksSide PorchCovered
- Pool: None
- Parking: Additional ParkingAlley AccessGarageGarage Door OpenerGarage Faces RearOff StreetParking spaces: 4
- Roofing: CompositionShingle
- Windows: Screens
- General: TwoSlab
- HOA Amenities: Dog ParkSidewalksSee Remarks500.0
- Originating MLS: actris
- School District: Del Valle ISD
- County: Travis
- Zoning: LOT 6 BLK 2 PARK PLACE AT RIVERSIDE AMD03091603060000
- View: Park/Greenbelt
- Fencing: FullWood
- Utilities: Electricity ConnectedSewer ConnectedWater Connected
- Water: Public
- Sewer: Public Sewer
- Source: actris
This listing courtesy of Daniel Brewer , Keller Williams Realty
Monthly Payment
- Principal & Interest $
- Property Taxes $
- Home Insurance $
- VA Funding Fee $

 New - 1 day ago