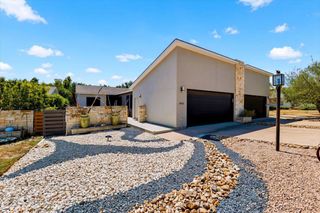
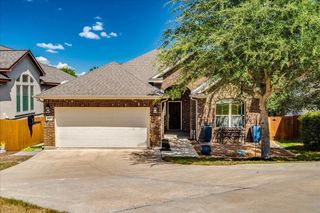
17316 Hattie TRCE, Austin, TX 78738
- 3 beds |
- 3 baths |
- 1,808 sqft
 Single-Family Home
  Built in 2024
  5,401sqft lot
 2 car garage
  $304/sqft
  Listed 19 days ago
Property Description
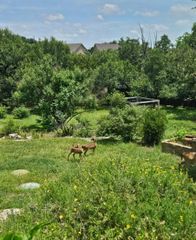
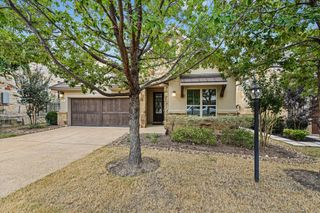
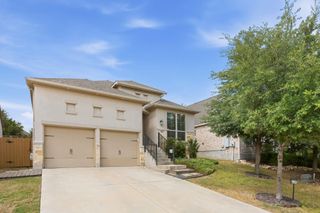
Enjoy sweeping views from this 2024 built home on a protected greenbelt lot in the desirable Sweetwater neighborhood. With three bedrooms, two and half bathrooms and a versatile flex space this light and airy home offers a thoughtful footprint tailored for modern living. Step inside to beautiful, low maintenance plank flooring and be captivated by the beautiful scenery through the light filled windows and sliders across the back of the home. The airy and bright open floor plan is perfect for entertaining. At the heart of the home, the chef-inspired kitchen stands out with a quartz center island, an abundance of cabinetry, water filtration system and a spacious walk-in pantry. The five-burner gas range, topped with a contemporary vent hood, makes the space as functional as it is beautiful. The living area transitions seamlessly to the outdoors through large sliding glass doors, framing a coveted east-facing spacious backyard. Start your mornings with breathtaking sunrise views from the oversized covered patio, which also provides a cool, shaded retreat for quiet afternoons. The amenity-rich community provides residents two beautiful resort style pools, a community only fitness center, pickleball, sand volleyball and basketball courts, a dog park, numerous pocket parks throughout, miles of hiking and biking trails and community sponsored events and activities. Located in acclaimed Lake Travis ISD.
- Listing Status:
- Active
- Data Last Updated:
- October 13, 2026 at 6:19AM
- Listing Office:
- Compass RE Texas, LLC : (512) 575-3644
- Listing Agent:
- Gwen Young : (512) 900-0845
- MLS ID:
- 3849143
- General: Gutters FullPrivate Yard
- Other Structures: Front PorchRear PorchCovered
- Pool: None
- Parking: AttachedDoor-SingleDrivewayElectric Vehicle Charging Station(s)EnclosedGarageGarage Door OpenerGarage Faces FrontInside EntranceKitchen LevelParking spaces: 4
- Roofing: Composition
- Windows: BlindsDouble Pane WindowsENERGY STAR Qualified WindowsWindow Coverings
- General: TwoSlab
- HOA Amenities: BBQ Pit/GrillClubhouseCluster MailboxCommon GroundsConference/Meeting RoomCurbsFitness CenterGame/Rec RmMini-GolfParkPicnic AreaPlanned Social ActivitiesPlaygroundPoolPutting GreenSidewalksSport Court(s)/FacilityTennis Court(s)Underground UtilitiesTrail(s)Common Area Maintenance260.0Quarterly
- Originating MLS: actris
- School District: Lake Travis ISD
- County: Travis
- Zoning: SWEETWATER RANCH SEC 2 VILLAGES C & D BLK F LOT 501218806230000
- View: Hill CountryPanoramicPark/GreenbeltTrees/Woods
- Fencing: Back YardFencedPrivacyWoodWrought Iron
- Utilities: Electricity ConnectedNatural Gas ConnectedSewer ConnectedUnderground UtilitiesWater Connected
- Water: MUD
- Sewer: MUD
- Source: actris
This listing courtesy of Gwen Young , Compass RE Texas, LLC
Monthly Payment
- Principal & Interest $
- Property Taxes $
- Home Insurance $
- VA Funding Fee $