1748 Ohlen RD 68, Austin, TX 78757
- 2 beds |
- 2 baths |
- 1,194 sqft
 Condominium
  Built in 1981
  2,526sqft lot
 —— car garage
  $239/sqft
  Listed 21 days ago
Property Description
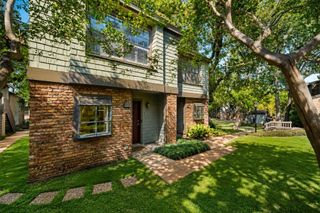
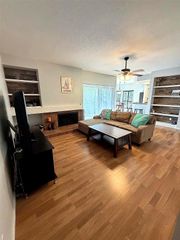
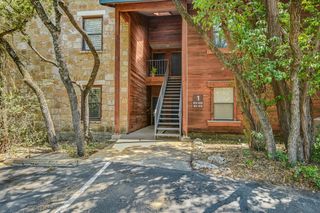
Welcome to one of the nicest and brightest units in the entire community! Far from the limited access entry gate, unit 68 is quietly tucked away inside the complex with tons of guest parking nearby. This beautifully remodeled condo is sparkling clean and move-in ready. The spacious floor plan boasts two primary bedrooms and baths, one up and one down, and a lovely loft/office area with built-in shelves and plenty of natural light. Nicely crafted plantation shutters allow light to pour into the inviting living room, with brand new flooring, a wood-burning fireplace, and a 55-inch smart TV that is already mounted and works like new. This is a corner/end unit with no neighbors above or below, and only one neighbor to the side. There is a private patio, granite counters in the kitchen and both baths, new flooring, stylish backsplash, breakfast bar, dishwasher, stainless steel refrigerator, stove, and microwave. Washer, dryer, and TV convey. Meet your friendly neighbors at the community pool, walking the nicely landscaped grounds, or at periodic neighbor get-togethers. One assigned parking space with plenty of empty spots just feet away. The location can't be beat, within mere minutes of 183/Mopac/IH35/Lamar/Burnet, close to Arboretum/Gateway/Domain, and 15 minutes to Downtown.
- Listing Status:
- Active
- Data Last Updated:
- August 28, 2026 at 8:17PM
- Listing Office:
- Habitat Hunters Inc : (512) 482-8651
- Listing Agent:
- Jody Lockshin : (512) 587-5824
- MLS ID:
- 8410191
- General: None
- Other Structures: Patio
- Pool: None
- Parking: AssignedParking spaces: 1
- Roofing: Composition
- Windows: Shutters
- General: TwoSlab
- HOA Amenities: Cluster MailboxCommon GroundsGatedPoolSidewalksCommon Area MaintenanceLandscapingWaterSee Remarks415.0Monthly
- Originating MLS: actris
- School District: Austin ISD
- County: Travis
- Zoning: UNT 68 BLD K BRANDYWINE CONDOMINIUMS AMENDED PLUS .99 % INT IN COMMON AREA02411017690000
- View: None
- Fencing: Masonry
- Utilities: Electricity Available
- Water: Public
- Sewer: Public Sewer
- Source: actris
This listing courtesy of Jody Lockshin , Habitat Hunters Inc
Monthly Payment
- Principal & Interest $
- Property Taxes $
- Home Insurance $
- VA Funding Fee $

 New - 1 day ago