17713 Chamoix DR, Austin, TX 78738
- 5 beds |
- 5 baths |
- 3,789 sqft
 Single-Family Home
  Built in 2026
  7,802sqft lot
 3 car garage
  $245/sqft
  Listed 5 days ago
Property Description
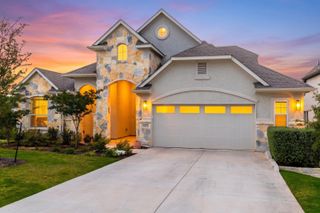
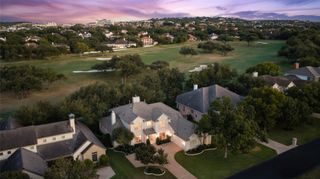
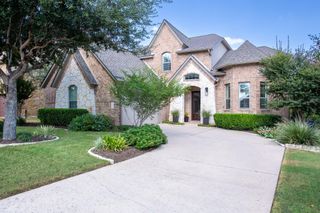
Westin Homes NEW Construction (Camden, Elevation AA) CURRENTLY BEING BUILT Impressive two-story home with 5 bedrooms and 4.5 bathrooms, designed for both comfort and style. The main level features a spacious family room, dining room, private study, and a gourmet island kitchen that opens to the living space. The luxurious primary suite offers dual walk-in closets, while a secondary bedroom on the first floor provides added convenience. Upstairs, you'll find three bedrooms, two bathrooms, a sprawling game room and media room, perfect for entertaining. Outdoor living is elevated with a covered patio, complemented by a 2-car garage. Nestled in Bee Cave, Provence offers the serenity of suburban living with close proximity to urban amenities, featuring community highlights such as a pool with pavilion, scenic overlooks, pocket vineyards, and more—making it the perfect place to call home. Visit the Westin Homes sales office today to learn more about Provence.
- Listing Status:
- Active
- Data Last Updated:
- October 13, 2026 at 5:19AM
- Listing Office:
- Westin Homes : (512) 265-1260
- Listing Agent:
- Tammy Fruge : (512) 265-1260
- MLS ID:
- 7125632
- General: Rain Gutters
- Other Structures: PatioCovered
- Pool: None
- Parking: AttachedConcreteDoor-SingleDrivewayGarageInside EntranceParking spaces: 3
- Roofing: CompositionShingle
- Windows: ENERGY STAR Qualified WindowsLow-Emissivity WindowsScreensVinyl Windows
- General: TwoSlab
- HOA Amenities: ClubhousePicnic AreaPoolUnderground UtilitiesTrail(s)Common Area Maintenance875.0Annually
- Originating MLS: actris
- School District: Lake Travis ISD
- County: Travis
- Zoning: PROVENCE PHS 1 SEC 7 BLK B LOT 18993834
- View: None
- Fencing: Back YardWood
- Utilities: Underground Utilities
- Water: MUD
- Sewer: MUD
- Source: actris
This listing courtesy of Tammy Fruge , Westin Homes
Monthly Payment
- Principal & Interest $
- Property Taxes $
- Home Insurance $
- VA Funding Fee $