1800 Northwood RD, Austin, TX 78703
- 4 beds |
- 4 baths |
- 2,544 sqft
 Single-Family Home
  Built in 2008
  9,496sqft lot
 2 car garage
  $531/sqft
  Listed 5 days ago
Property Description
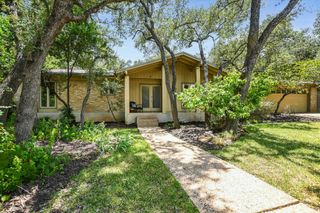
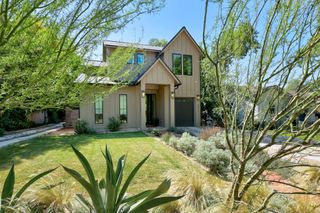
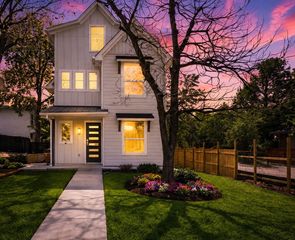
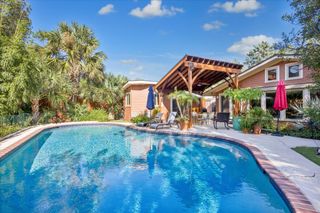
Located in premier Central Austin, 1800 Northwood Road offers an exceptional blend of modern updates, timeless design, and everyday comfort. Stunningly renovated throughout, the residence features 4 bedrooms and 3.5 bathrooms, with an open living and dining area designed for effortless entertaining. The grand living room showcases soaring double-height ceilings, a striking fireplace, and abundant natural light. The thoughtfully designed floor plan balances inviting gathering spaces with private retreats. The primary suite offers a peaceful escape with its own private terrace and a luxurious en suite bathroom, creating the perfect place to begin and end each day. Stylish finishes and carefully curated updates are found throughout the home, delivering a move-in-ready opportunity in an established Central Austin setting. Outside, the resort-style backyard transforms everyday living into a private retreat with a pool and spa, covered outdoor kitchen, and multiple spaces for relaxing or entertaining. A new roof was installed in 2025. The home provides convenient access to downtown Austin, The University of Texas, and the city's acclaimed dining, shopping, and entertainment destinations. Residents also enjoy the charm of a mature, tree-lined neighborhood with nearby parks, walking trails, and highly regarded schools, making this an exceptional place to call home. Tax and assessed values are estimates for illustration purposes only. All figures should be independently verified.
- Listing Status:
- Active
- Data Last Updated:
- July 12, 2026 at 7:17AM
- Listing Office:
- Moreland Properties : (512) 480-0848
- Listing Agent:
- Andrew Senter : (512) 657-2094
- MLS ID:
- 7664876
- General: BalconyRain GuttersOutdoor GrillPrivate YardHot TubIn Ground
- Other Structures: CabanaStorageRear PorchPatioCovered
- Pool: HeatedIn Ground
- Parking: AttachedGarageOutsideParking spaces: 4
- Roofing: Metal
- Windows: Window Treatments
- General: TwoSlab
- HOA Amenities: None
- Originating MLS: actris
- School District: Austin ISD
- County: Travis
- Zoning: LOT 16 BLK 3 BRYKERWOODS C01180206190000
- View: None
- Fencing: Chain LinkFencedWood
- Utilities: Electricity ConnectedNatural Gas ConnectedSewer ConnectedWater Connected
- Water: Public
- Sewer: Public Sewer
- Source: actris
This listing courtesy of Andrew Senter , Moreland Properties
Monthly Payment
- Principal & Interest $
- Property Taxes $
- Home Insurance $
- VA Funding Fee $

 New - 2 days ago