18800 Hopper LN, Austin, TX 78738
- 4 beds |
- 4 baths |
- 3,209 sqft
 Single-Family Home
  Built in 2026
  0.28acre lot
 3 car garage
  $315/sqft
  Listed 4 days ago
Property Description
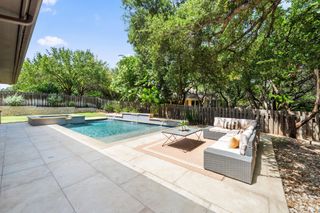
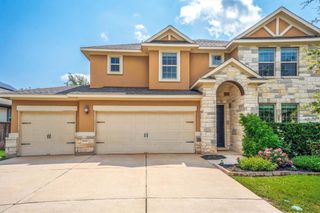
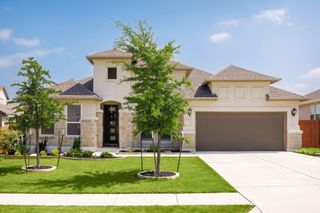
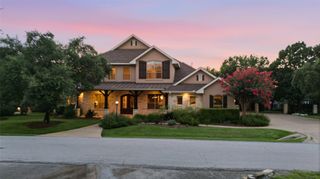
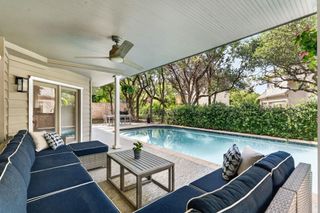
CORNER LOT - FINAL CHANCE IN SWEETWATER!!! Welcome to this beautifully designed Chesmar Homes Kimberly floor plan offering 3,209 sq. ft. of conditioned living space with 4 bedrooms, 3.5 baths, a private study, game room, and oversized 3-car garage. Thoughtfully upgraded throughout, this single-story home features an expansive open-concept layout centered around a spacious family room and chef-inspired kitchen with a large island, abundant cabinetry, walk-in pantry, and seamless flow into the dining area. The private owner's suite is tucked away at the rear of the home and includes a luxurious bath with soaking tub, separate shower, dual vanities, and an oversized walk-in closet. Three secondary bedrooms provide comfort and flexibility, including a guest suite with private bath. Enjoy working from home in the dedicated study and entertaining in the spacious game room. The bright family room opens to an extended covered outdoor living area through a stunning 3-panel sliding glass door, creating the perfect indoor-outdoor lifestyle. HOME IS UNDER CONSTRUCTION, EST. COMPLETION OCTOBER. SOME PHOTOS ARE REPRESENTATIVE OF THE FLOORPLAN.
- Listing Status:
- Active
- Data Last Updated:
- July 6, 2026 at 7:17AM
- Listing Office:
- Chesmar Homes : (888) 924-9949
- Listing Agent:
- Katie Craig : (210) 887-1197
- MLS ID:
- 4996569
- General: See RemarksExterior StepsGas GrillGutters FullLightingPrivate Yard
- Other Structures: See RemarksRear PorchSee RemarksCovered
- Pool: None
- Parking: Additional ParkingAttachedGarage Door OpenerGarage Faces FrontOversizedParking spaces: 3
- Roofing: Composition
- Windows: Double Pane Windows
- General: OneSlab
- HOA Amenities: ClubhouseControlled AccessMini-GolfParkPlaygroundPoolSidewalksTennis Court(s)Trail(s)See RemarksCommon Area MaintenanceTrash248.0Quarterly
- Originating MLS: actris
- School District: Lake Travis ISD
- County: Travis
- Zoning: Lot 10 / Block B / Section 2MQ18800HopperLane
- View: Hill CountryTrees/WoodsSee Remarks
- Fencing: PrivacyWood
- Utilities: Cable AvailableCable ConnectedElectricity AvailableNatural Gas AvailableNatural Gas ConnectedWater AvailableWater Connected
- Water: Public
- Sewer: Public Sewer
- Source: actris
This listing courtesy of Katie Craig , Chesmar Homes
Monthly Payment
- Principal & Interest $
- Property Taxes $
- Home Insurance $
- VA Funding Fee $