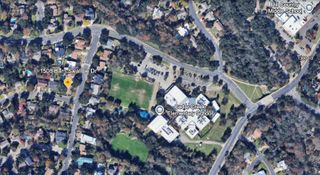
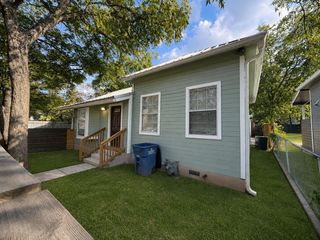
1904 Stoneridge RD, Austin, TX 78746
- 3 beds |
- 2 baths |
- 1,764 sqft
 Single-Family Home
  Built in 1978
  0.32acre lot
 2 car garage
  $686/sqft
  Listed 28 days ago
Property Description
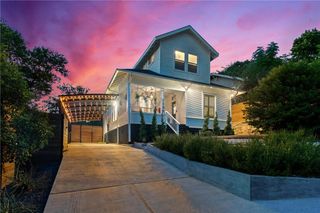
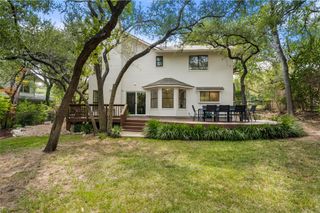
Beautifully updated single-story home in the heart of Westlake, offering a rare combination of character, thoughtful improvements and an incredible setting. This 3-bedroom, 2-bath home features a beautifully renovated kitchen with custom cabinetry, quartz countertops and generous workspace, along with an extensively remodeled primary bath completed in 2024. A light-filled sunroom added to the rear of the home provides approximately 223.84 sq. ft. of additional living space and is cooled by its own mini-split system, bringing the total living area to approximately 1,987.84 sq. ft. Major improvements include a roof approximately 2 years old, whole-house HVAC replacement in 2024, attic ductwork replaced in 2023 and a new water heater in 2024. Outside, mature trees, established landscaping, stonework, garden beds and a sprinkler system create a peaceful, park-like setting. The spacious backyard offers multiple areas to relax or entertain, plus plenty of room to add a pool. Warm, inviting and exceptionally well cared for, this home offers comfortable one-story living in an established 78746 neighborhood with convenient access to Westlake amenities, shopping, dining and downtown Austin. A wonderful opportunity to own a beautifully maintained and updated home that has been cared for by the same owners since it was built.
- Listing Status:
- Active
- Data Last Updated:
- October 13, 2026 at 7:20AM
- Listing Office:
- Keller Williams Realty : (512) 448-4111
- Listing Agent:
- Kendred Manceaux : (512) 825-1795
- MLS ID:
- 6686430
- General: Exterior StepsGutters FullPrivate Yard
- Other Structures: Shed(s)Front Porch
- Pool: None
- Parking: ConcreteDoor-SingleDrivewayGarage Door OpenerGarage Faces FrontInside EntranceKitchen LevelOversizedParking spaces: 4
- Roofing: CompositionShingle
- Windows: Aluminum FramesBlindsDrapesDouble Pane WindowsScreensSkylight(s)Solar ScreensWindow Treatments
- General: OneSlab
- HOA Amenities: CurbsGoogle FiberHigh Speed InternetStreet Lights
- Originating MLS: actris
- School District: Eanes ISD
- County: Travis
- Zoning: LOT 24 BLK B COUNTRYSIDE SEC 101051701040000
- View: Neighborhood
- Fencing: Back YardFencedWood
- Utilities: Cable AvailableElectricity ConnectedHigh Speed InternetNatural Gas ConnectedPhone AvailableSewer ConnectedUnderground UtilitiesWater Connected
- Water: Public
- Sewer: Public Sewer
- Source: actris
This listing courtesy of Kendred Manceaux , Keller Williams Realty
Monthly Payment
- Principal & Interest $
- Property Taxes $
- Home Insurance $
- VA Funding Fee $