2401 Trailside DR B, Austin, TX 78704
- 3 beds |
- 3 baths |
- 2,105 sqft
 Single-Family Home
  Built in 2022
  5,432sqft lot
 1 car garage
  $677/sqft
  Listed 27 days ago
Property Description
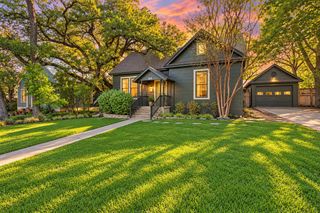
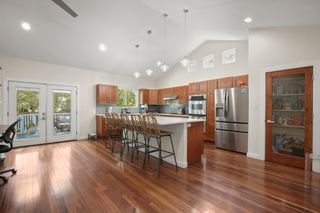
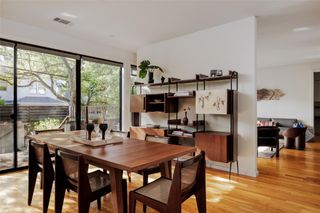
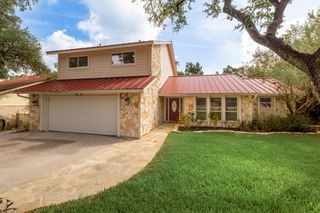
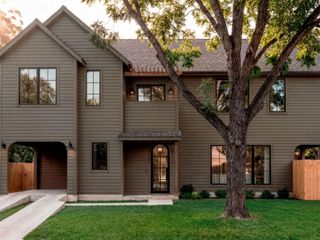
Offered in one of Austin’s most desirable pockets, this LEED-certified residence by award-winning Hayes Builders delivers a clean, modern take on lock-and-leave living in the heart of 78704. Spanning 2,100+ square feet, the home features three bedrooms and two and a half bathrooms, with a layout that feels both intentional and well executed. Floor-to-ceiling black casement windows, a curated material palette, and thoughtful architectural details carry through, creating a cohesive, design-forward environment. The main level is anchored by an open kitchen, dining, and living space with soaring 11-foot ceilings and direct access to the private fenced backyard. The kitchen is equipped with professional-grade Thermador appliances, custom cabinetry, quartz countertops, and an apron-front sink, designed to be both functional and visually refined. A half bath and ample storage complete the first floor. Upstairs, the primary suite offers a sense of scale with 14-foot vaulted ceilings and subtle downtown views. The ensuite bath is well-appointed with a double vanity, seamless glass walk-in shower, freestanding soaking tub, and a custom walk-in closet. Two additional bedrooms, a full bath, and a spacious utility room with built-in cabinetry round out the second level. At the top, a rooftop patio captures elevated views of the Austin skyline, an uncommon and highly sought-after feature in this location. Positioned just minutes from Barton Springs, Zilker Park, and Lady Bird Lake, the home offers immediate access to some of Austin’s most iconic outdoor destinations. A one-car garage with additional on-site parking adds convenience to an already well-considered property.
- Listing Status:
- Active
- Data Last Updated:
- October 13, 2026 at 7:20AM
- Listing Office:
- Kuper Sotheby's Int'l Realty : (512) 831-6577
- Listing Agent:
- Stuart Watkins : (512) 460-7250
- MLS ID:
- 8721745
- General: BalconyRain GuttersPest Tubes in WallsPrivate Yard
- Other Structures: PorchPatioSee RemarksCovered
- Pool: None
- Parking: AttachedGarageOff StreetParking spaces: 2
- Roofing: Metal
- Windows: Aluminum FramesENERGY STAR Qualified Windows
- General: TwoSlab
- HOA Amenities: See Remarks23.0Annually
- Originating MLS: actris
- School District: Austin ISD
- County: Travis
- Zoning: 2401 TRAILSIDE CONDOMINIUMS UNT B PLUS 50.0000 % INT IN COM AREA01030708030000
- View: CityDowntownNeighborhoodTrees/Woods
- Fencing: Back YardFencedWood
- Utilities: Electricity ConnectedNatural Gas ConnectedSewer ConnectedWater Connected
- Water: Public
- Sewer: Public Sewer
- Source: actris
This listing courtesy of Stuart Watkins , Kuper Sotheby's Int'l Realty
Monthly Payment
- Principal & Interest $
- Property Taxes $
- Home Insurance $
- VA Funding Fee $