4708 Gonzales ST 1, Austin, TX 78702
- 4 beds |
- 4 baths |
- 2,325 sqft
 Single-Family Home
  Built in 2026
  7,723sqft lot
 1 car garage
  $505/sqft
  Listed 18 days ago
Property Description
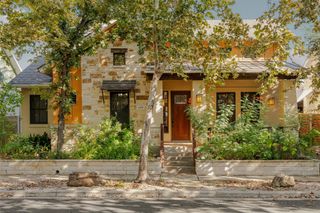
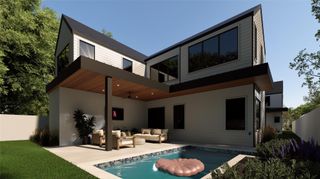
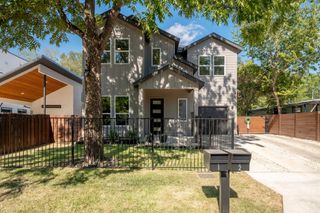
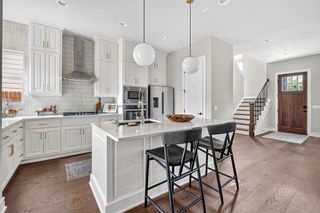
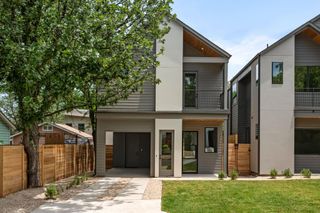
Welcome to 4708 Gonzales Street, a collection of two beautifully designed residences bringing a fresh take on Southern charm to East Austin’s 78702. Soft curves, warm finishes and timeless details bring character to each home, while open living spaces, abundant natural light and private outdoor areas create an inviting backdrop for everyday life. Both residences feature private pools, designer selections, and open floors plans offering space to host friends, enjoy slow mornings outdoors or unwind poolside at the end of the day. Residence #1 offers approximately 2,325 square feet with four bedrooms, a dedicated office, and three-and-a-half bathrooms across a spacious, functional floor plan. Covered balconies extend the living space outdoors, while the private yard and pool create a welcoming setting for weekend gatherings, afternoon swims and evenings under the Austin sky. A private carport completes the home. Located minutes from Downtown Austin, Springdale General, Canopy, Govalle Park, the Southern Walnut Creek Trail and the restaurants, coffee shops and entertainment along East Cesar Chavez, these residences place the best of 78702 within easy reach. Start the morning on a nearby trail, meet friends for coffee or dinner and return home to a private pool and peaceful outdoor space—all while staying connected to the energy of the city. Residence two is available as well, inquire for details. Estimated completion November 2026.
- Listing Status:
- Active
- Data Last Updated:
- October 13, 2026 at 7:20AM
- Listing Office:
- Kuper Sotheby's Int'l Realty : (512) 831-6577
- Listing Agent:
- Soud Twal : (512) 787-8617
- MLS ID:
- 3533445
- General: Gutters FullPrivate Yard
- Other Structures: PorchFront PorchWrap AroundPatioCovered
- Pool: In Ground
- Parking: Attached CarportParking spaces: 2
- Roofing: Shingle
- Windows: Double Pane Windows
- General: Three Or MoreSlab
- HOA Amenities: See Remarks0.0
- Originating MLS: actris
- School District: Austin ISD
- County: Travis
- Zoning: LOT 11 BLK 1 CHUNN SUBD02021601110000
- View: Neighborhood
- Fencing: Front YardFullWoodWrought Iron
- Utilities: Electricity ConnectedWater Connected
- Water: Public
- Sewer: Public Sewer
- Source: actris
This listing courtesy of Soud Twal , Kuper Sotheby's Int'l Realty
Monthly Payment
- Principal & Interest $
- Property Taxes $
- Home Insurance $
- VA Funding Fee $