4312 Vaughan ST, Austin, TX 78723
- 3 beds |
- 4 baths |
- 2,264 sqft
 Single-Family Home
  Built in 2017
  2,134sqft lot
 2 car garage
  $501/sqft
  Listed 25 days ago
Property Description
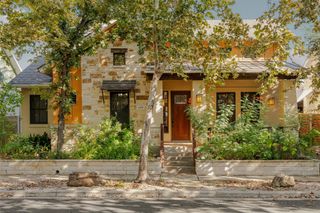
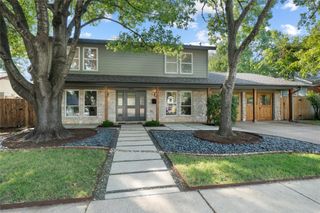
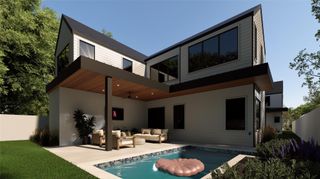
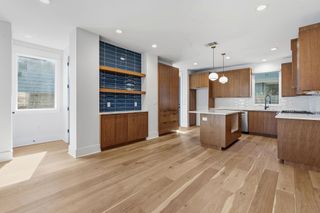
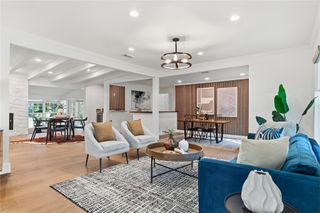
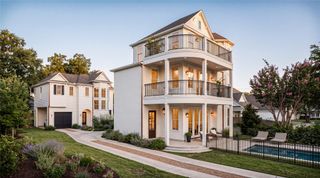
Welcome to elevated, turn-key living in the heart of Austin’s highly coveted Mueller neighborhood. Spanning 2,264 square feet, this sophisticated residence has recently undergone an extensive designer refresh, blending high-end custom details with exceptional peace of mind—highlighted by freshly updated exterior paint and a recently replaced hail-resistant roof. Stepping inside, rich new wood flooring extends seamlessly throughout the home, setting a warm, luxurious tone. Natural light pours into the main living space, illuminating crisp neutral interiors, designer lighting, and custom hardware curated specifically for the home. The kitchen and bathrooms feature rich tile work, elevated fixtures, and chic brass sconces framing dual vanities. Designed with ultimate versatility, the layout boasts rare dual primary suites, along with a spacious upstairs flex room—perfectly suited for a kids' playroom, home office, media retreat, or secondary living. The main primary suite serves as a true sanctuary, complete with a lavish en-suite bath and a generous walk-in closet. Outdoors, a covered side patio provides a private sanctuary for morning coffee or evening gatherings, surrounded by a low-maintenance fenced yard. Complete with a rear alley-entry garage for clean, striking curb appeal, this home offers an unbeatable walkable lifestyle—just steps from Alamo Drafthouse, HEB, Mueller Lake Park, and the neighborhood's two pools and many trails. For more info, go to https://wkf.ms/4xGuGJX
- Listing Status:
- Active
- Data Last Updated:
- October 13, 2026 at 7:20AM
- Listing Office:
- Compass RE Texas, LLC : (512) 575-3644
- Listing Agent:
- John Dawson : (512) 960-7878
- MLS ID:
- 8012546
- General: Gas GrillGutters FullPrivate Yard
- Other Structures: Front PorchPatioCovered
- Pool: None
- Parking: AttachedGarage Door OpenerParking spaces: 2
- Roofing: Composition
- Windows: BlindsDouble Pane WindowsScreens
- General: TwoSlab
- HOA Amenities: Cluster MailboxCommon GroundsLakeParkPlaygroundPoolTrail(s)Common Area Maintenance76.74Monthly
- Originating MLS: actris
- School District: Austin ISD
- County: Travis
- Zoning: LOT 9 BLK 80 MUELLER SEC IX SUBD AMD02171628090000
- View: None
- Fencing: FencedWood
- Utilities: Electricity AvailableNatural Gas AvailableSewer ConnectedWater Available
- Water: Public
- Sewer: Public Sewer
- Source: actris
This listing courtesy of John Dawson , Compass RE Texas, LLC
Monthly Payment
- Principal & Interest $
- Property Taxes $
- Home Insurance $
- VA Funding Fee $