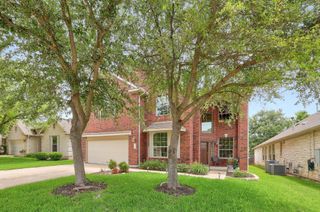
200 Navigator DR, Austin, TX 78717
- 4 beds |
- 3 baths |
- 2,950 sqft
 Single-Family Home
  Built in 2013
  9,191sqft lot
 3 car garage
  $288/sqft
  Listed 5 days ago
Property Description
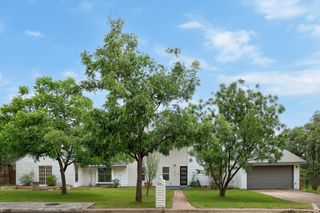
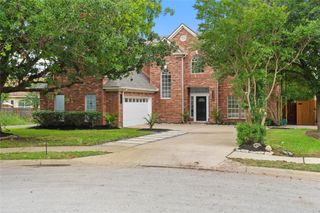
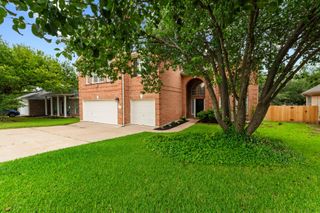
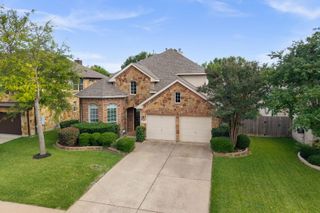
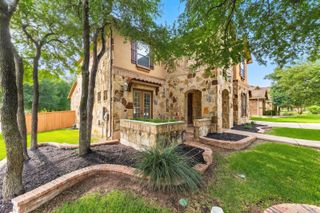
Rare 1 Story + 4 Bedrooms + Office + Kids Retreat + 3-Car Garage + No Carpet + Corner Lot in Highland Horizon! If you’ve been waiting for a home with the space of a two-story without the stairs, this one deserves your attention. Featuring 4 bedrooms, 3 full bathrooms, a private office, dedicated kids’ retreat/flex room, covered outdoor living, & a highly desirable 3-car garage, this versatile floorplan checks boxes buyers struggle to find in one property. The open-concept layout showcases hardwood flooring, high ceilings, abundant natural light, & a spacious kitchen with granite countertops, stainless appliances, extensive cabinetry, & oversized island seating. The living room centers around a striking stone fireplace, creating the ideal gathering space. With no carpet throughout the home, buyers will appreciate both the modern feel & low-maintenance living. The private primary suite includes a large ensuite bath with soaking tub, separate shower, dual vanities, & ample storage. Generously sized secondary bedrooms plus the dedicated office & kids’ retreat provide flexibility for work, guests, hobbies, or multigenerational living. Enjoy outdoor entertaining beneath the covered patio overlooking the spacious backyard, all situated on a desirable corner lot offering added privacy and curb appeal. A full irrigation system helps maintain the landscaping & lawn with ease. Located near Brushy Creek Community Center amenities & zoned to highly regarded Round Rock ISD schools, this home combines comfort, convenience, & lifestyle—offering access to parks, trails, recreation programs, pools, & community activities just minutes away. Single-story wheelchair accessible homes with no steps & 30" doors with this amount of functional space, no carpet, 3-car garage, full irrigation system, & flexible living areas rarely stay available long. Special Financing Incentives available on this property from SIRVA Mortgage.
- Listing Status:
- Active
- Data Last Updated:
- May 28, 2026 at 4:19AM
- Listing Office:
- Spyglass Realty : (512) 759-0889
- Listing Agent:
- Damon Brown : (512) 689-5723
- MLS ID:
- 4175170
- General: Rain GuttersNo Exterior Steps
- Other Structures: PatioCovered
- Pool: None
- Parking: AttachedGarage Door OpenerGarage Faces FrontParking spaces: 6
- Roofing: Composition
- Windows: Double Pane Windows
- General: OneSlab
- HOA Amenities: Common GroundsPoolCommon Area Maintenance100.0Quarterly
- Originating MLS: actris
- School District: Round Rock ISD
- County: Williamson
- Zoning: S9848 - HIGHLAND HORIZON PH 2BLOCK KLOT 1164065000K0001
- View: None
- Fencing: PrivacyWood
- Utilities: See Remarks
- Water: MUD
- Sewer: MUD
- Source: actris
This listing courtesy of Damon Brown , Spyglass Realty
Monthly Payment
- Principal & Interest $
- Property Taxes $
- Home Insurance $
- VA Funding Fee $

 New - 23 hours ago