210 Lavaca ST 2105, Austin, TX 78701
- 3 beds |
- 4 baths |
- 3,073 sqft
 Condominium
  Built in 2011
  222sqft lot
 2 car garage
  $846/sqft
  Listed 6 months ago
Property Description
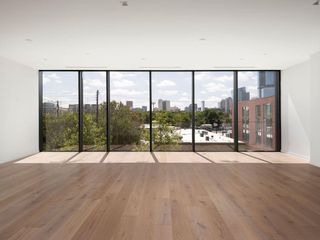
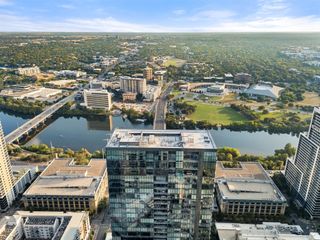
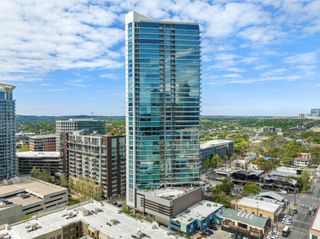
Experience the epitome of urban sophistication at The W, where luxury hotel living seamlessly blends with the privacy of a world-class residence. Designed to capture breathtaking city views, this residence showcases the growing city skyline with 12-foot floor-to-ceiling windows and soaring ceilings. Enjoy the expansive living area and dedicated dining step or step onto the covered terrace to take in the vibrant cityscape. Sleek, modern interiors are grounded by wide-plank wood flooring in the living spaces, carpet in the bedrooms and marble in the bathrooms, adding warmth and balance throughout. A real cook’s kitchen is filled with natural light and equipped with top-of-the-line Miele appliances, motorized shades throughout and storage that you would find in a single-family home. The primary suite is a private retreat featuring expansive windows, a spa-like bath with soaking tub overlooking the city, dual vanities, and generous walk-in closets. One of the secondary bedrooms has an en-suite bath while the other has its full bath off the hall. This residence includes two reserved parking spaces and a storage unit. Residents enjoy premier amenities including 24-hour concierge, pool, spa, fitness center and valet service. Located just steps from all that DT Austin offers, including the Lady Bird Lake Hike-and-Bike Trail, the vibrant 2nd Street District and priority access to ACL Live, this home offers unparalleled access to Austin’s best lifestyle offerings. Images may include virtual staging for illustrative purposes only. Furnishings are not present in the property. Tax and assessed values are estimates provided for illustration purposes only, and all figures should be independently verified.
- Listing Status:
- Active
- Data Last Updated:
- October 13, 2026 at 11:19PM
- Listing Office:
- Moreland Properties : (512) 480-0848
- Listing Agent:
- Trey Phillips : (512) 415-5424
- MLS ID:
- 8714592
- General: Balcony
- Other Structures: TerraceSide PorchCovered
- Pool: See RemarksCabanaHeatedOutdoor Pool
- Parking: GarageReservedParking spaces: 2
- Roofing: See Remarks
- Windows: Window Treatments
- General: OneSlab
- HOA Amenities: BBQ Pit/GrillConciergeFitness CenterGarage ParkingLibraryLock and LeaveLoungeMaintenance On-SitePoolValetParkingSee Remarks3533.95Monthly
- Originating MLS: actris
- School District: Austin ISD
- County: Travis
- Zoning: UNT 2105 BLOCK 21 CONDOMINIUMS AMENDED PLUS .2902 % INT IN COM AREA02050114470000
- View: City
- Fencing: None
- Utilities: Electricity ConnectedNatural Gas ConnectedSewer ConnectedWater Connected
- Water: Public
- Sewer: Public Sewer
- Source: actris
This listing courtesy of Trey Phillips , Moreland Properties
Monthly Payment
- Principal & Interest $
- Property Taxes $
- Home Insurance $
- VA Funding Fee $