501 West Ave 3403, Austin, TX 78701
- 3 beds |
- 4 baths |
- 2,822 sqft
 Condominium
  Built in 2018
  174sqft lot
 2 car garage
  $992/sqft
  Listed 8 months ago
Property Description
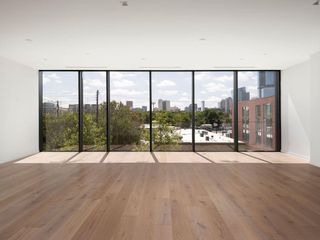
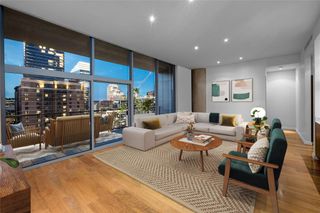
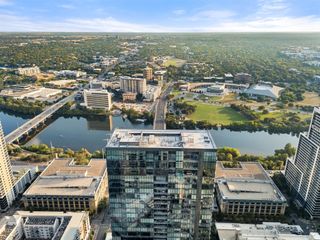
Contact Agent: Kasey Gilliam - C: 512-537-8242, kasey@bramlettpartners.com Perched on the 34th floor of 501 West, Unit #3403 is a stunning 3-bedroom, 3.5-bath residence offering over 2,800 sq ft of sophisticated living. With panoramic city views, soundproofed windows and doors, two private terraces, and two garage spaces, this home is a true urban retreat. Elegant interiors feature floor-to-ceiling windows, a gourmet kitchen with Miele appliances, and a spa-like primary suite with a large walk-in closet. Every bedroom has been upgraded with ITALKRAFT custom closets for refined functionality. Smart home features include motorized shades, Sonos audio, a smart thermostat, and keyless entry. 501 West delivers unmatched amenities: a resort-style pool, sky deck, fitness and yoga studio, guest suites, pet park, co-working spaces, and concierge service—all in a premier location, steps from Austin’s best dining, shopping, and entertainment. Don’t miss this opportunity to own a luxury high-rise home in the heart of the city.
- Listing Status:
- Active
- Data Last Updated:
- October 13, 2026 at 10:18PM
- Listing Office:
- Bramlett Partners : 512-537-8242
- Listing Agent:
- Kasey Gilliam : (737) 242-6440
- MLS ID:
- 2994545
- General: Balcony
- Other Structures: Covered
- Pool: None
- Parking: Electric GateGarageReservedParking spaces: 2
- Roofing: Metal
- Windows: Triple Pane WindowsWindow Treatments
- General: OneSlab
- HOA Amenities: BBQ Pit/GrillCluster MailboxCommon GroundsConference/Meeting RoomControlled AccessFitness CenterGarage ParkingLoungePet AmenitiesPoolCommon Area MaintenanceMaintenance GroundsMaintenance StructureSecurityTrash2516.41Monthly
- Originating MLS: actris
- School District: Austin ISD
- County: Travis
- Zoning: UNT 3403 FIFTH & WEST RESIDENCES CONDOMINIUM PLUS 1.0394 % INT IN COM AREA01070034390000
- View: CityDowntownLakePanoramicRiverSkyline
- Fencing: None
- Utilities: Electricity ConnectedNatural Gas ConnectedSewer ConnectedWater Connected
- Water: Public
- Sewer: Public Sewer
- Source: actris
This listing courtesy of Kasey Gilliam , Bramlett Partners
Monthly Payment
- Principal & Interest $
- Property Taxes $
- Home Insurance $
- VA Funding Fee $