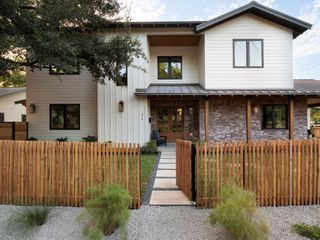
2113 Haskell ST, Austin, TX 78702
- 5 beds |
- 4 baths |
- 2,808 sqft
 Single-Family Home
  Built in 2027
  0.28acre lot
 1 car garage
  $588/sqft
  Listed 28 days ago
Property Description
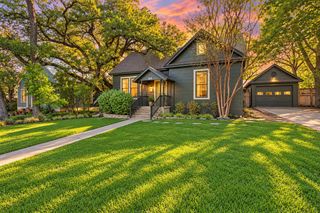
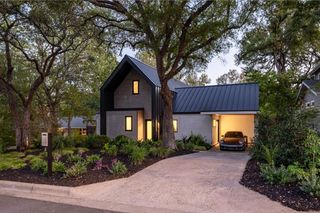
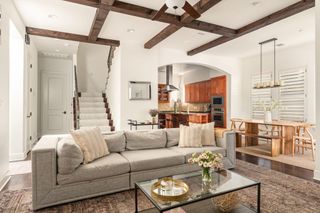
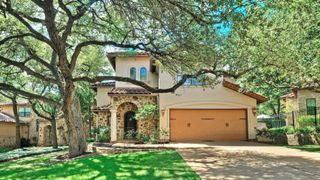
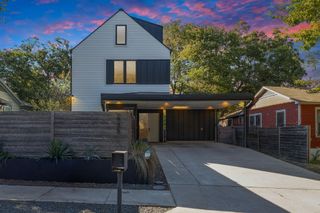
2113 Haskell offers 5 bedrooms, 4 bathrooms, 2,808 square feet, and a private resort-style pool, creating an exceptional blend of luxury, functionality, and indoor-outdoor living in the heart of Austin’s coveted Holly neighborhood. Designed with expansive living spaces, generous bedroom accommodations, and a layout equally suited for entertaining and everyday life, the home pairs striking modern architecture with elevated finishes and thoughtful details throughout. Built by renowned Canedo Builders and architected by Jack Harter, known for delivering beautifully executed modern Tudor residences, this is a home not to be missed. Scheduled for completion in January 2027, the residence is part of an intimate boutique development offering a rare opportunity to own new construction just minutes from Downtown Austin, Lady Bird Lake, Rainey Street, East Cesar Chavez, the Wishbone Bridge, and some of the city’s most celebrated dining, coffee, nightlife, and entertainment destinations. With convenient access to the Hike-and-Bike Trail and a highly walkable East Austin lifestyle, this residence combines sophisticated design, seamless indoor-outdoor living, and exceptional proximity to everything that makes the neighborhood one of Austin’s most desirable places to live.
- Listing Status:
- Active
- Data Last Updated:
- October 13, 2026 at 1:19PM
- Listing Office:
- Compass RE Texas, LLC : (512) 575-3644
- Listing Agent:
- Darsh Parikh : (512) 593-3138
- MLS ID:
- 3651656
- General: Private Yard
- Other Structures: Garage(s)PorchFront PorchPatioCovered
- Pool: In GroundOutdoor Pool
- Parking: AttachedDrivewayGarageParking spaces: 2
- Roofing: Shingle
- Windows: Double Pane Windows
- General: TwoSlab
- HOA Amenities: See Remarks0.0Annually
- Originating MLS: actris
- School District: Austin ISD
- County: Travis
- Zoning: LOT 3 & W 38 FT OF LOT 2 BLK L OLT 61 DIV O DRIVING PARK ADDN02000806050000
- View: CityCity LightsNeighborhood
- Fencing: Wood
- Utilities: Electricity ConnectedNatural Gas ConnectedSewer ConnectedWater Connected
- Water: Public
- Sewer: Public Sewer
- Source: actris
This listing courtesy of Darsh Parikh , Compass RE Texas, LLC
Monthly Payment
- Principal & Interest $
- Property Taxes $
- Home Insurance $
- VA Funding Fee $

 New - 2 days ago