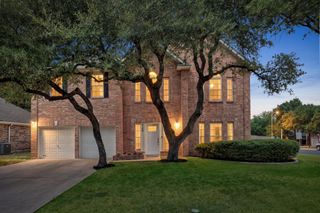
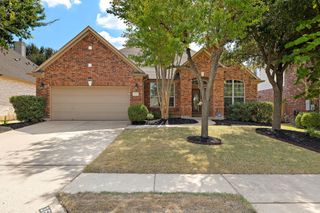
212 Great Circle CV, Austin, TX 78717
- 4 beds |
- 3 baths |
- 2,713 sqft
 Single-Family Home
  Built in 2010
  6,765sqft lot
 2 car garage
  $265/sqft
  Listed 4 days ago
Property Description
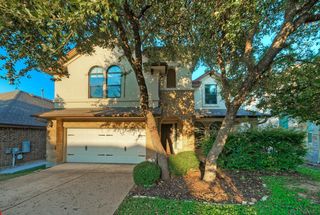
Take a look out back. You have trees and green space beyond the iron fence, with no house directly behind you. The covered balcony upstairs is a good spot for morning coffee, and there's a covered patio downstairs for evenings outside. The house sits on a cul-de-sac with a wide driveway. Inside, the floors are real white oak hardwood, and the paint and all the light fixtures are new. It's an open floor plan with a large living room, vaulted ceiling, tall windows and a stone gas fireplace. The open kitchen has new Calacatta quartz counters, wood cabinets, island seating, a gas cooktop and a separate wall oven. There's a formal dining room as well as a separate breakfast area. You have four bedrooms plus a separate office and an upstairs game room. The primary is on the main level, with the other three bedrooms upstairs. The bathrooms also have new Calacatta quartz counters, faucets and fixtures, and the secondary baths have new mirrors. Home systems have been updated too. You'll see matte black fixtures throughout and ceiling fans in every bedroom. There are two full baths, a half bath and a two-car attached garage. From here, it's about a five-minute walk to Highland Horizon Park and the pool facility. H-E-B and Brushy Creek Community Center are each about 1.1 miles away. You have access to RM 620, SH 45 and MoPac, with Apple's Parmer campus about 5.5 miles away, The Domain about 8.6 miles away and downtown Austin about 18 miles away. The assigned schools are Great Oaks Elementary, Cedar Valley Middle and Round Rock High, all rated A by TEA for 2025-26.
- Listing Status:
- Active
- Data Last Updated:
- October 13, 2026 at 5:19AM
- Listing Office:
- All City Real Estate Ltd. Co : (866) 277-6005
- Listing Agent:
- Michael Seid : (512) 934-2054
- MLS ID:
- 7674133
- General: BalconyGutters Full
- Other Structures: Shed(s)Front PorchDeckRear PorchPatioCovered
- Pool: None
- Parking: AttachedDrivewayGarageGarage Faces FrontParking spaces: 4
- Roofing: Composition
- Windows: Double Pane WindowsScreens
- General: TwoSlab
- HOA Amenities: ClubhouseCommon GroundsCurbsHigh Speed InternetParkPlaygroundPoolSidewalksStreet LightsUnderground UtilitiesTrail(s)Common Area Maintenance110.0Quarterly
- Originating MLS: actris
- School District: Round Rock ISD
- County: Williamson
- Zoning: S9790 - HIGHLAND HORIZON PH 1BLOCK JLOT 10164064000J0010
- View: Park/GreenbeltTrees/Woods
- Fencing: WoodWrought Iron
- Utilities: Electricity ConnectedNatural Gas ConnectedSewer ConnectedWater Connected
- Water: Public
- Sewer: Public Sewer
- Source: actris
This listing courtesy of Michael Seid , All City Real Estate Ltd. Co
Monthly Payment
- Principal & Interest $
- Property Taxes $
- Home Insurance $
- VA Funding Fee $