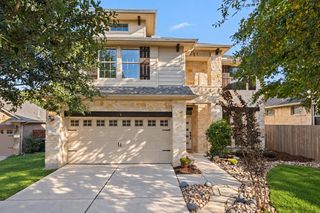
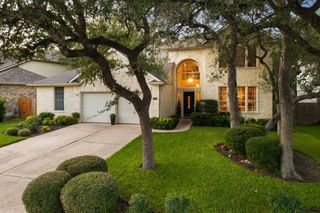
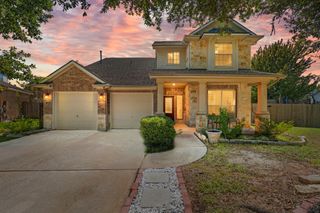
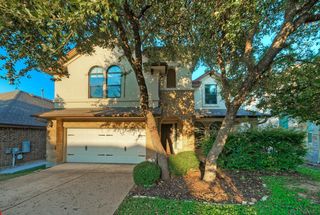
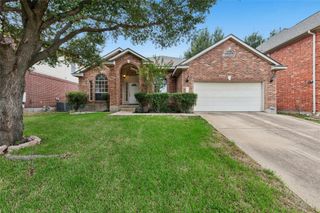
9412 Castle Pines DR, Austin, TX 78717
- 4 beds |
- 3 baths |
- 2,713 sqft
 Single-Family Home
  Built in 2006
  9,008sqft lot
 2 car garage
  $228/sqft
  Listed 11 days ago
Property Description
Stunning 4-bedroom, 2.5-bath home with a dedicated study/office in highly sought-after Avery Ranch! A dramatic wall of windows fills the home with abundant natural light, creating a bright and inviting atmosphere throughout. Major updates include a roof replaced 4 years ago, HVAC system updated 3 years ago, and water heater less than 3 years old. Enjoy easy maintenance and timeless style with tile and hardwood flooring throughout — absolutely no carpet. The spacious backyard is an entertainer’s dream, featuring a large stone patio, oversized level yard, raised garden beds, and a tranquil waterfall feature. Inside, you’ll find contemporary light fixtures, elegant crown molding, and an open-concept layout designed for modern living. The kitchen seamlessly connects to the living area through an extended dining space and showcases granite countertops, white cabinetry, stainless steel appliances, recessed lighting. The garage is equipped with a 40-amp outlet for fast EV charging plus overhead storage for added convenience. Conveniently located near Dell Children’s Hospital, the new Apple campus, Lakeline Train Station, and The Domain. Zoned to acclaimed Round Rock ISD schools, including exemplary England Elementary and Pearson Ranch Middle School. Residents enjoy exceptional Avery Ranch amenities, including a covered pavilion with picnic seating, swimming pools, a full-size basketball court, 5 lighted tennis courts, sand volleyball court, playground, public golf course, and direct access to the scenic Brushy Creek Trail system and parks.
- Listing Status:
- Active
- Data Last Updated:
- October 13, 2026 at 6:19AM
- Listing Office:
- Elim Realty : (512) 203-4645
- Listing Agent:
- Sue Teng : (512) 203-4645
- MLS ID:
- 5556980
- General: GardenRain Gutters
- Other Structures: Rear PorchCovered
- Pool: None
- Parking: AttachedDoor-SingleDrivewayGarage Faces FrontParking spaces: 4
- Roofing: Shingle
- Windows: Blinds
- General: TwoSlab
- HOA Amenities: BBQ Pit/GrillClubhouseCluster MailboxCommon GroundsGolfPlanned Social ActivitiesPlaygroundPoolProperty Manager On-SiteSidewalksTrail(s)Common Area Maintenance207.0Quarterly
- Originating MLS: actris
- School District: Round Rock ISD
- County: Williamson
- Zoning: S8536 - AVERY SOUTH SEC 2 PH 1BLOCK ILOT 4R454109
- View: None
- Fencing: Back YardPrivacyWood
- Utilities: Above GroundElectricity AvailableNatural Gas AvailableUnderground Utilities
- Water: Public
- Sewer: Public Sewer
- Source: actris
This listing courtesy of Sue Teng , Elim Realty
Monthly Payment
- Principal & Interest $
- Property Taxes $
- Home Insurance $
- VA Funding Fee $