215 Honey Creek CT, Austin, TX 78738
- 3 beds |
- 3 baths |
- 1,873 sqft
 Single-Family Home
  Built in 2019
  9,383sqft lot
 2 car garage
  $400/sqft
  Listed 28 days ago
Property Description
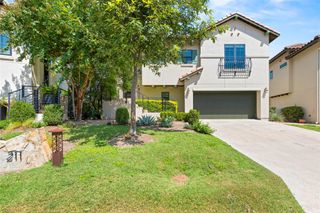
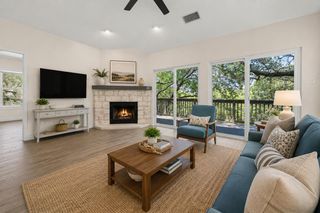
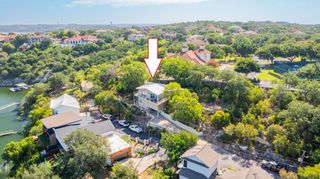
Featuring more than $67,000 in builder upgrades & post-close enhancements, this stunning Santa Barbara-style home offers timeless appeal with crisp white stucco & a red terracotta tile roof. Set on the largest lot in the neighborhood, the home enjoys exceptional privacy, mature landscaping, & magnificent oak trees that provide cool afternoon & evening shade. Inside, an expansive array of windows fills the open-concept floor plan with natural light while framing a vibrant canopy of trees. The welcoming living & entertaining spaces blend elegance with comfort, enhanced by thoughtful upgrades & a charming Southern Living-inspired aesthetic. A secondary bedroom features custom built-ins, including a bookcase, desk, & Murphy-style bed, allowing it to transition effortlessly between a private office & inviting guest quarters. The back deck & balcony offer a front-row seat to nature's beauty. Begin the day with coffee & sunrise views toward the Colorado River Valley, then unwind at happy hour with glorious sunsets over the greenbelt, canyons, and hills. Lush foliage, blooming plants, colorful flowers, and natural privacy screening make the backyard a serene retreat that feels worlds away from everyday life. Honey Creek is an exclusive enclave of just 30 distinctive homes, surrounded by protected greenbelt & Hill Country scenery. Its quiet cul-de-sac design limits through traffic, while nearby trails, marinas, recreation, shopping, dining, medical care, Lake Travis, downtown Austin & everyday conveniences remain easily accessible. HOA-provided lawn care & exterior irrigation support a simplified lock-&-leave lifestyle in a beautifully maintained community.
- Listing Status:
- Active
- Data Last Updated:
- August 29, 2026 at 12:19AM
- Listing Office:
- eXp Realty, LLC : (888) 519-7431
- Listing Agent:
- Chadwin Schroder Barley : (512) 589-3251
- MLS ID:
- 4126169
- General: BalconyExterior StepsRain Gutters
- Other Structures: Covered
- Pool: None
- Parking: AttachedDoor-SingleDrivewayGarageGarage Door OpenerGarage Faces FrontParking spaces: 4
- Roofing: Spanish Tile
- Windows: BlindsDisplay Window(s)Plantation ShuttersScreens
- General: TwoSlab
- HOA Amenities: See RemarksCommon Area MaintenanceLandscapingMaintenance Grounds250.0Monthly
- Originating MLS: actris
- School District: Lake Travis ISD
- County: Travis
- Zoning: UNT 8 HONEY CREEK CONDOMINIUMS PLUS 3.3333 % INT IN COM AREA01277007090000
- View: Hill CountryNeighborhoodPanoramicTrees/Woods
- Fencing: None
- Utilities: Electricity Available
- Water: Public
- Sewer: Public Sewer
- Source: actris
This listing courtesy of Chadwin Schroder Barley , eXp Realty, LLC
Monthly Payment
- Principal & Interest $
- Property Taxes $
- Home Insurance $
- VA Funding Fee $

 New - 20 hours ago