2202 Warfield WAY, Austin, TX 78728
- 3 beds |
- 3 baths |
- 2,084 sqft
 Single-Family Home
  Built in 1984
  7,645sqft lot
 —— car garage
  $204/sqft
  Listed 1 day ago
Property Description
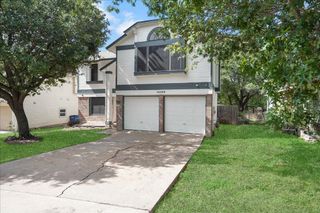
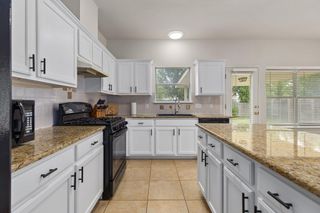
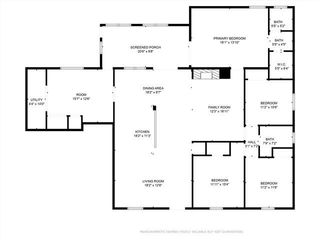
Welcome to this distinctive 3-bedroom, 2.5-bathroom home in the heart of Wells Branch. Nestled on a lot framed by mature oak trees, this property once served as a model home and sales office for Doyle Wilson Homes. The front features a circular drive for extra parking and a brick-paved walkway leading to the front door. Step inside the entry and the space expands with soaring vaulted ceilings and skylights that flood the space with natural light. The living room is anchored by a dramatic floor-to-ceiling brick fireplace. Separating the living room from the kitchen is a dramatic contemporary column wall (with pantry on the kitchen side). The recently remodeled kitchen features quartz countertops, new cabinets and a classic subway tile backsplash. The interior laundry room is conveniently located right off the kitchen. The adjacent dining area, with its arched picture window lends a view of the tastefully landscaped backyard. Located on the first floor is the large primary suite, which features a spacious en suite bathroom with garden tub and separate shower, double vanity and beautiful oversized windows. Upstairs you will find two additional bedrooms and a shared full bath. A distinctive Juliet balcony overlooks the lower living space. The converted garage, once the builder’s sales office, was used as a home office and provides extra living space or could be converted back to a garage. The property is complete with a private backyard oasis. A cozy deck area overlooks stone pathways that punctuate the thoughtful landscaping. Recent exterior work includes siding updates, paint refresh, and new gutters. HVAC recently replaced. Conveniently located between Mopac and I-35, this property has much to offer and a lot of untapped potential.
- Listing Status:
- Active
- Data Last Updated:
- May 28, 2026 at 7:19AM
- Listing Office:
- HOMESMITH REALTY, LLC : (512) 585-1947
- Listing Agent:
- Hillary Smith : (512) 677-5220
- MLS ID:
- 1567784
- General: Exterior StepsPrivate Yard
- Other Structures: DeckPatio
- Pool: None
- Parking: Circular DrivewayDrivewayParking spaces: 2
- Roofing: CompositionShingle
- Windows: Bay Window(s)BlindsScreensSkylight(s)
- General: TwoSlab
- HOA Amenities: See Remarks
- Originating MLS: actris
- School District: Pflugerville ISD
- County: Travis
- Zoning: LOT 22 BLK Y WELLS BRANCH PHS C SEC 102702009220000
- View: None
- Fencing: Back YardFencedWood
- Utilities: Cable AvailableElectricity AvailableHigh Speed InternetNatural Gas AvailablePhone AvailableSewer AvailableWater Available
- Water: MUD
- Sewer: Public Sewer
- Source: actris
This listing courtesy of Hillary Smith , HOMESMITH REALTY, LLC
Monthly Payment
- Principal & Interest $
- Property Taxes $
- Home Insurance $
- VA Funding Fee $

 New - 1 day ago