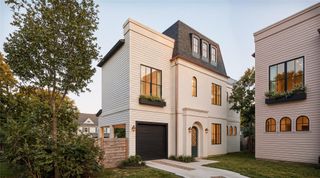
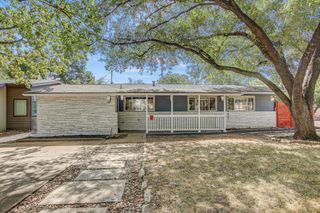
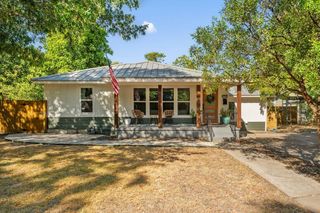
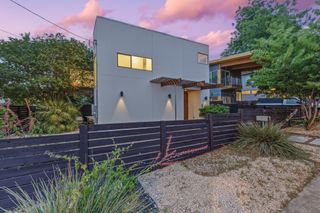
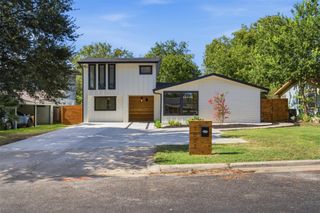
2204 E 13th ST A, Austin, TX 78702
- 5 beds |
- 3 baths |
- 1,860 sqft
 Single-Family Home
  Built in 2013
  7,510sqft lot
 2 car garage
  $457/sqft
  Listed 5 days ago
Property Description
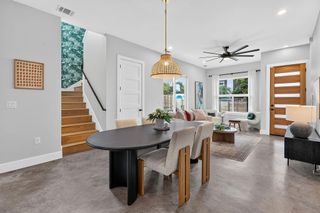
Enjoy Modern living in this beautifully updated, move-in-ready home. Approximately 1,859 square feet. Featuring five bedrooms, three full bathrooms, and a two-car garage, View of downtown Austin! This versatile home offers an ideal layout for multi-generational living, investment opportunities, or owner-occupancy. Recent interior updates include new flooring, lighting, and more, creating a fresh, contemporary feel throughout. The open-concept main level features a spacious kitchen with granite counter-top space, stainless steel appliances, and an open flow into the dining and living areas, perfect for everyday living and entertaining. The main-level primary suite offers double vanities and a walk-in shower, while two additional bedrooms provide flexibility for guests, family, or a home office. Two more bedrooms on the lower level add even greater versatility. Outdoor living is equally impressive, featuring an expansive multi-level patio, a private fenced yard, and a generous rooftop terrace with views of the Austin skyline. Ideally situated just minutes from downtown Austin, the University of Texas, and the State Capitol, this home combines modern updates, flexible living spaces, and exceptional outdoor amenities in a highly convenient location. House makes the perfect short term rental property investment. This home can be bought together with the next door house at 2204 E 13th St #B as a package. View it in the daylight but be sure to go back with your REALTOR in the evening & check out the rooftop view of the downtown skyline.
- Listing Status:
- Active
- Data Last Updated:
- October 13, 2026 at 7:20AM
- Listing Office:
- TexCen Realty : (512) 292-0800
- Listing Agent:
- James Strelec : (512) 626-0405
- MLS ID:
- 5610398
- General: BalconyExterior StepsPrivate Yard
- Other Structures: TerraceDeckRear PorchCovered
- Pool: None
- Parking: AttachedConcreteDoor-SingleDrivewayGarageGarage Door OpenerGarage Faces FrontParking spaces: 4
- Roofing: Composition
- Windows: Blinds
- General: TwoSlab
- HOA Amenities: None
- Originating MLS: actris
- School District: Austin ISD
- County: Travis
- Zoning: W 51.8' OF LOT 3 BLK 5 OLT 34 DIVISION B2204 E 13th St A
- View: See RemarksCityCity LightsDowntownSkyline
- Fencing: Back YardFront YardFullPrivacyWood
- Utilities: Cable AvailableElectricity ConnectedHigh Speed InternetNatural Gas ConnectedSewer ConnectedUnderground UtilitiesWater Connected
- Water: Public
- Sewer: Public Sewer
- Source: actris
This listing courtesy of James Strelec , TexCen Realty
Monthly Payment
- Principal & Interest $
- Property Taxes $
- Home Insurance $
- VA Funding Fee $