2209 S 1st ST 401, Austin, TX 78704
- 3 beds |
- 3 baths |
- 2,013 sqft
 Condominium
  Built in 2024
  1,951sqft lot
 2 car garage
  $919/sqft
  Listed 25 days ago
Property Description
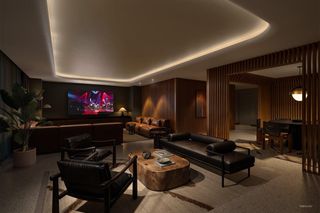
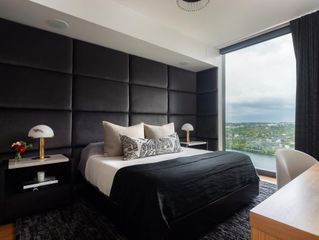
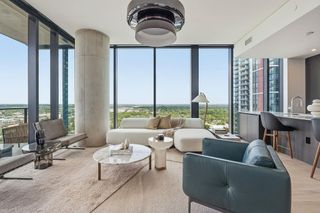
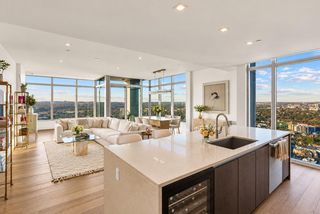
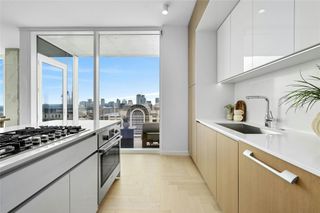
Welcome to One Oak, an exclusive boutique condo community located in the heart of Austin’s sought-after Bouldin neighborhood in 78704. Just steps from the vibrant South First and South Congress corridors, this Canopy Penthouse Collection residence seamlessly blends elevated design with one of the city’s most walkable and desirable locations. Inside, an open-concept layout of this One Of A Kind Penthouse is brought to life by floor-to-ceiling windows that frame sweeping views of Downtown Austin and Bouldin Creek throughout the unit. The chef’s kitchen is a modern showpiece, featuring sleek Italkraft cabinetry, quartz countertops, and a premium Bosch appliance package—perfectly balancing function and style. The primary suite is your personal sanctuary, offering a spa-like bath with a freestanding soaking tub, walk-in shower, full-wall tile, dual vanities, and backlit mirrors. The primary bedroom features stunning city views, adding to the penthouse’s elevated lifestyle. The rooftop deck spans the length of the unit and is an entertainer’s dream with panoramic views, perfect for relaxing or hosting under the Austin sky. Whether it’s lounging, dining, or creating your own outdoor retreat, this space offers unmatched versatility and charm with vibrant views of the Austin skyline coupled with greenery views of Bouldin Creek. Additional features include two dedicated garage parking spaces, plus access to resort-style amenities: a sparkling pool with BBQ grills and a fire pit, a state-of-the-art gym, yoga lawn, chic owner’s lounge, co-working spaces, and even cold storage for grocery deliveries. One Oak delivers luxury, lifestyle, and location—right in the heart of Austin.
- Listing Status:
- Active
- Data Last Updated:
- October 13, 2026 at 5:18PM
- Listing Office:
- Compass RE Texas, LLC : (512) 575-3644
- Listing Agent:
- Sam McCathren : (512) 983-1547
- MLS ID:
- 1680778
- General: BarbecueCCTYDUncovered CourtyardDog RunExterior StepsElectric GrillGas GrillGutters FullOutdoor Grill
- Other Structures: CabanaCovered ArenaOutdoor KitchenPergolaStorageTerraceWrap AroundPatio
- Pool: CabanaIn GroundInfinity
- Parking: CoveredGarageGatedPrivateReservedParking spaces: 2
- Roofing: Membrane
- Windows: Aluminum Frames
- General: OnePillar/Post/Pier
- HOA Amenities: BBQ Pit/GrillCommon GroundsConference/Meeting RoomCourtyardCovered ParkingCreative Office SpaceDog ParkFitness CenterGarage ParkingGatedHigh Speed InternetKitchen FacilitiesLock and LeaveOn-Site RetailPet AmenitiesPoolProperty Manager On-SiteSee Remarks967.0Monthly
- Originating MLS: actris
- School District: Austin ISD
- County: Travis
- Zoning: ONE OAK CONDOMINIUMS UNT 401 PLUS 1.6671 % INT IN COM AREA04030114980000
- View: CityCity LightsDowntownPanoramicSkyline
- Fencing: See RemarksWrought Iron
- Utilities: Electricity ConnectedHigh Speed InternetNatural Gas ConnectedSewer ConnectedWater Connected
- Water: Public
- Sewer: Public Sewer
- Source: actris
This listing courtesy of Sam McCathren , Compass RE Texas, LLC
Monthly Payment
- Principal & Interest $
- Property Taxes $
- Home Insurance $
- VA Funding Fee $