44 East Ave 2101, Austin, TX 78701
- 3 beds |
- 3 baths |
- 2,032 sqft
 Condominium
  Built in 2022
  157sqft lot
 3 car garage
  $920/sqft
  Listed 11 days ago
Property Description
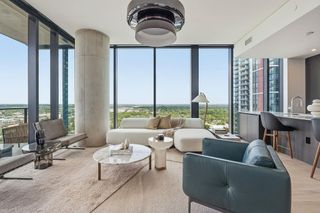
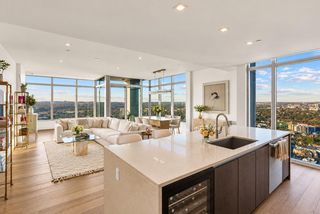
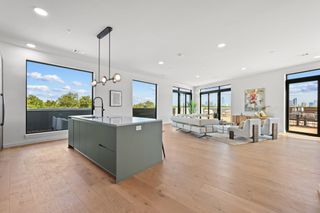
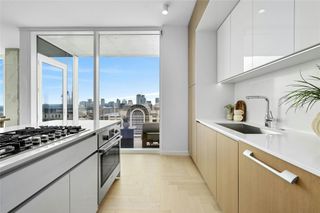
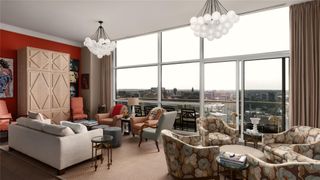
Residence 2101 at 44 East Condominiums is a rare south-facing 3-bedroom, 3-full-bath home with 2,032 square feet and sweeping, protected views of Lady Bird Lake. You are downtown—steps from Rainey Street, Waller Creek, new parks, the Butler Trail, and the 1 Hotel—yet the outlook over water and tree canopy feels removed from the city. Floor-to-ceiling glass and a south orientation fill the open living, dining, and kitchen areas with light and frame the lake throughout the day. Lady Bird Lake is visible from the living and dining areas and primary bedroom. Custom electric blinds manage glare and privacy. The Congress Avenue bats can be watched from the balconies, sofa, dining table, or primary bedroom each evening. Walnut floors, custom wall finishes, and millwork give the rooms a collected, finished character. The open kitchen features an alkaline reverse-osmosis system, Bosch appliances, and a Thermador wine fridge. The primary suite offers pool and lake views, noise-dampening upholstered walls, blackout window treatments, and a built-in closet system with a nook for a safe. The second bedroom has an en-suite bath, built-in closet, and covered balcony overlooking the water. The third bedroom works as an office with city and lake views or a guest suite with its own full bathroom. The three deeded parking spaces can be leased or sold separately. The home also includes two bike-room spots, two storage units, and a walk-in utility room. Building amenities include a 37th-floor sky lounge, 11th-floor resort-style cenote pool, gym and yoga studio, kids’ club, dog lounge and outdoor run, guest suites, co-working spaces, coffee stations, and 24-hour concierge. Fully customized by Kelle Contine Interior Design (KCID), the home features a custom walnut-and-brass bar that was a finalist for the Austin Home & Design Awards. Select furnishings, art, rugs, lighting, and decor are available separately and negotiable.
- Listing Status:
- Active
- Data Last Updated:
- October 13, 2026 at 5:18PM
- Listing Office:
- Christies Intl Real Estate Lone Star : 512-947-9684
- Listing Agent:
- Mary Anne McMahon : (512) 947-9684
- MLS ID:
- 3849155
- General: BalconyElectric Car Plug-in
- Other Structures: See RemarksTerraceCovered
- Pool: None
- Parking: AssignedCoveredGarageGatedParking spaces: 3
- Roofing: Membrane
- Windows: BlindsDisplay Window(s)
- General: OneConcrete PerimeterSlab
- HOA Amenities: BBQ Pit/GrillBike Storage/LockerBusiness CenterClubhouseCluster MailboxCommon GroundsConciergeConference/Meeting RoomControlled AccessCovered ParkingDog ParkElectronic PaymentsFitness CenterGame/Rec RmGarage ParkingLock and LeaveLoungePackage ServicePet AmenitiesPlanned Social ActivitiesPoolTrail(s)Common Area MaintenanceMaintenance GroundsMaintenance StructureTrash1686.56Monthly
- Originating MLS: actris
- School District: Austin ISD
- County: Travis
- Zoning: UNT 2101 44 EAST AVE CONDOMINIUMS PLUS .5495 % INT IN COM AREA02030324010000
- View: Bridge(s)DowntownHill CountryPanoramicPark/GreenbeltRiver
- Fencing: None
- Utilities: Electricity ConnectedNatural Gas ConnectedSewer ConnectedWater Connected
- Water: Public
- Sewer: Public Sewer
- Source: actris
This listing courtesy of Mary Anne McMahon , Christies Intl Real Estate Lone Star
Monthly Payment
- Principal & Interest $
- Property Taxes $
- Home Insurance $
- VA Funding Fee $