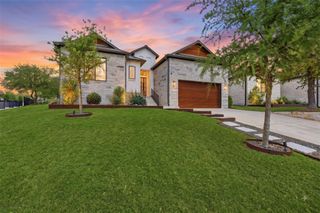
223 Honey Creek CT 12, Austin, TX 78738
- 3 beds |
- 3 baths |
- 1,911 sqft
 Single-Family Home
  Built in 2018
  6,882sqft lot
 2 car garage
  $387/sqft
  Listed 25 days ago
Property Description
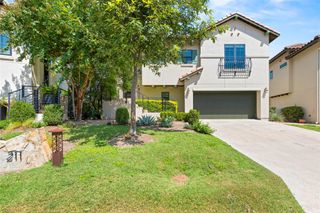
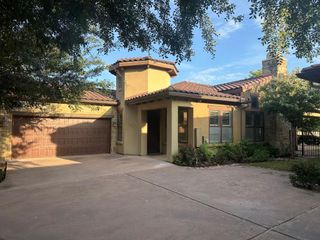
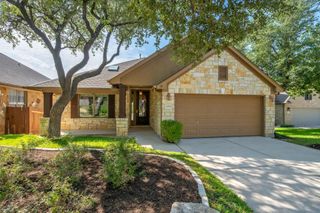
Perched above the surrounding landscape, this beautifully appointed detached condo offers breathtaking Hill Country views and an easy lock-and-leave lifestyle in one of Lakeway's most desirable gated communities. Thoughtfully upgraded throughout, the home features an open-concept floor plan designed for both everyday living and entertaining. The chef-inspired kitchen flows seamlessly into the dining and living areas, where expansive windows frame the scenic views. Custom touches—including decorative ceiling beams, designer accent walls, custom window shades, upgraded interior doors, and elegant quartz countertops—add warmth and sophistication. The spacious primary suite is a true retreat, with panoramic views that can be enjoyed from both the bedroom and spa-like bath. Step outside to the private balcony to unwind with your morning coffee or relax while taking in spectacular sunsets over the Texas Hill Country. This is one of only 3 units in the 30-unit boutique community that offers 2 additional assigned parking spots in addition to the 2 car attached garage. Located just minutes from Baylor Scott & White Medical Center, Lake Travis, Hill Country Galleria, golf courses, restaurants, and everyday conveniences, this home offers the perfect combination of luxury, low-maintenance living, and an exceptional Lakeway location. Zoned to the highly acclaimed Lake Travis ISD.
- Listing Status:
- Active
- Data Last Updated:
- August 28, 2026 at 7:17AM
- Listing Office:
- Compass RE Texas, LLC : (512) 575-3644
- Listing Agent:
- Carly Riley : (512) 378-0483
- MLS ID:
- 9988779
- General: Balcony
- Other Structures: Rear PorchCovered
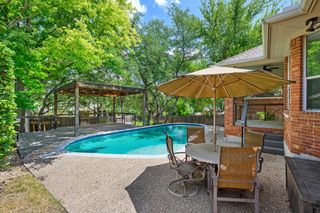
- Pool: None
- Parking: Additional ParkingAssignedDoor-SingleDrivewayGarageGarage Door OpenerGarage Faces FrontReservedParking spaces: 4
- Roofing: Tile
- Windows: Window Treatments
- General: TwoSlab
- HOA Amenities: Cluster MailboxCommon GroundsCurbsGatedLock and LeaveUnderground UtilitiesCommon Area MaintenanceLandscaping250.0Monthly
- Originating MLS: actris
- School District: Lake Travis ISD
- County: Travis
- Zoning: UNT 12 HONEY CREEK CONDOMINIUMS PLUS 3.3333 % INT IN COM AREA01277007130000
- View: Hill CountryPanoramicPark/GreenbeltTrees/Woods
- Fencing: None
- Utilities: Electricity ConnectedHigh Speed InternetSewer ConnectedUnderground UtilitiesWater Connected
- Water: Public
- Sewer: Public Sewer
- Source: actris
This listing courtesy of Carly Riley , Compass RE Texas, LLC
Monthly Payment
- Principal & Interest $
- Property Taxes $
- Home Insurance $
- VA Funding Fee $