2409 Dowd LN, Austin, TX 78728
- 3 beds |
- 3 baths |
- 1,273 sqft
 Single-Family Home
  Built in 1985
  3,981sqft lot
 1 car garage
  $255/sqft
  Listed 1 month ago
Property Description
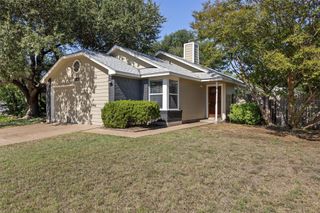
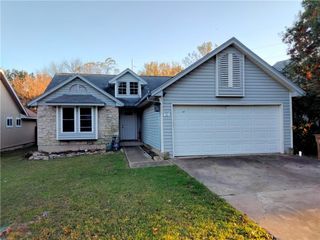
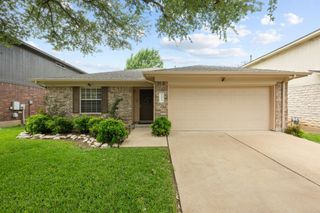
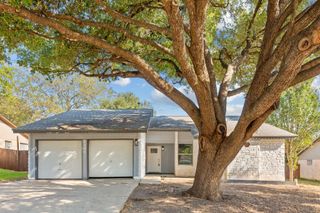
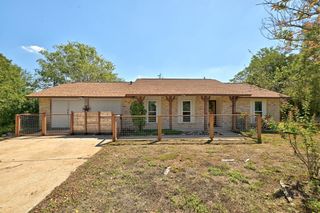
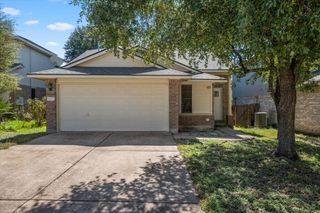
Timeless charm meets comfortable living in this inviting two-story traditional home, beautifully framed by classic brick and wood siding. A welcoming covered front porch and mature trees create an appealing first impression, while the attached garage and spacious driveway add everyday convenience. Inside, an open-concept layout connects the living, dining and kitchen areas for effortless entertaining and daily living. Wood laminate flooring extends through the main living spaces, where a cozy fireplace with glass doors creates a warm focal point complemented by recessed lighting. The kitchen features granite and stone countertops, wood cabinetry, breakfast bar seating, and quality cooking appliances including a gas range, cooktop and oven, with stainless steel accents. Sliding doors open directly to the covered back deck, creating an easy transition to outdoor living. Three bedrooms and three full baths provide flexible accommodations, including bedrooms with wood laminate flooring, ceiling fans and dual built-in closets. Granite and stone counters and tile flooring add polished touches throughout the baths. The private, fenced backyard is shaded by mature trees and features a covered wood deck with a durable metal roof—an inviting retreat for morning coffee, outdoor dining or relaxing with friends. Conveniently located near I-35 and MoPac, with easy access to major routes, shopping, dining and everyday amenities. A warm, functional home offering classic appeal, flexible living spaces and wonderful indoor-outdoor flow.
- Listing Status:
- Active
- Data Last Updated:
- October 13, 2026 at 7:20AM
- Listing Office:
- Redfin Corporation : (512) 710-0156
- Listing Agent:
- Vanessa Stroud : (512) 468-2008
- MLS ID:
- 3622011
- General: None
- Other Structures: DeckPatioCovered
- Pool: None
- Parking: AttachedParking spaces: 3
- Roofing: Composition
- Windows: None
- General: TwoSlab
- HOA Amenities: Dog ParkFishingFitness CenterParkPlaygroundPoolTrail(s)
- Originating MLS: actris
- School District: Round Rock ISD
- County: Travis
- Zoning: LOT 5 BLK N WELLS BRANCH PHS D SEC 202721812050000
- View: None
- Fencing: PrivacyWood
- Utilities: Electricity ConnectedNatural Gas ConnectedSewer ConnectedWater Connected
- Water: MUD
- Sewer: MUD
- Source: actris
This listing courtesy of Vanessa Stroud , Redfin Corporation
Monthly Payment
- Principal & Interest $
- Property Taxes $
- Home Insurance $
- VA Funding Fee $