2707 White Horse TRL, Austin, TX 78757
- 6 beds |
- 5 baths |
- 3,863 sqft
 Single-Family Home
  Built in 2026
  0.27acre lot
 2 car garage
  $724/sqft
  Listed 8 days ago
Property Description
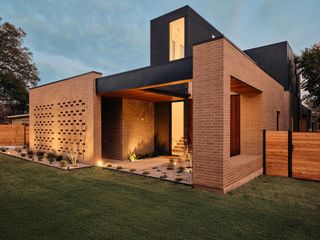
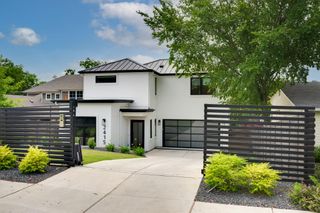
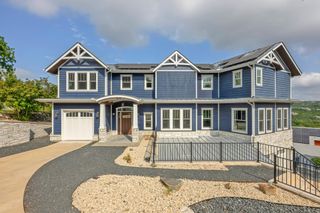
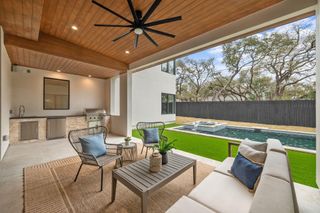
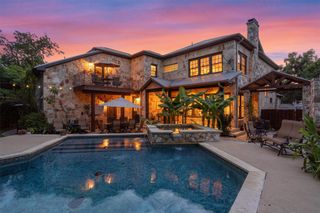
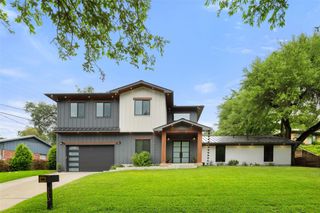
New construction centrally located in Allandale. Just 5 miles north of Downtown, and 4 miles south of the Domain. Allandale continues to be one of the most desirable neighborhoods in Austin with its close proximity to everything Austin has to offer, and its larger inner city lots. Exceptional craftsmanship and thoughtfully curated design in this 6-bedroom, 5-bathroom residence walking distance to Gullet Elementary and Lamar Middle School. First floor living space is very open and flows seamlessly from kitchen to dining to living room to covered outdoor patio. The perfect set up for holiday parties, and family gatherings. The gourmet kitchen includes an oversized center island, a built-in 48" Thermadore range w/ 6 burners + double ovens, built-in fridge/freezer combination, microwave, and wine cooler. A beautiful primary suite is on the main level and overlooks the backyard + pool/spa. Primary bathroom is equipped with a soaking tub, walk-in shower, double vanity, and walk-in closet. The main house contains 5 bed/4 bath. The guest house is detached with a separate entrance from main house, and includes a full bedroom + bathroom. Outdoor entertaining includes heated pool + spa, Coyote outdoor gas grill with mini fridge, covered patio, and plenty of leftover yard for kids and pets to play. Pre-wire for full smart home integration (audio/speakers, security cameras, CAT6 Ethernet, and app-controlled lighting). A secondary living space on second floor provides the perfect game/media room. No two bedrooms share a common wall providing privacy to each living space. See docs for floor plan and survey. We have Certificate of Occupancy from the City. House is move-in ready. Must see!!!!
- Listing Status:
- Active
- Data Last Updated:
- August 28, 2026 at 7:17AM
- Listing Office:
- Waldrop Properties : (512) 342-9500
- Listing Agent:
- Dusty Waldrop : (512) 342-9500
- MLS ID:
- 8615430
- General: Gas GrillPrivate Yard
- Other Structures: Guest HouseCovered
- Pool: HeatedIn GroundPool/Spa Combo
- Parking: AttachedGarageParking spaces: 4
- Roofing: CompositionShingle
- Windows: Double Pane WindowsInsulated Windows
- General: TwoSlab
- HOA Amenities: ParkPlaygroundPool
- Originating MLS: actris
- School District: Austin ISD
- County: Travis
- Zoning: LOT 11 BLK E ALLANDALE OAKS02330103090000
- View: None
- Fencing: Back YardPrivacyWood
- Utilities: Electricity ConnectedHigh Speed InternetNatural Gas ConnectedSewer ConnectedWater Connected
- Water: Public
- Sewer: Public Sewer
- Source: actris
This listing courtesy of Dusty Waldrop , Waldrop Properties
Monthly Payment
- Principal & Interest $
- Property Taxes $
- Home Insurance $
- VA Funding Fee $