2713 Kinney Oaks CT, Austin, TX 78704
- 3 beds |
- 2 baths |
- 1,654 sqft
 Single-Family Home
  Built in 2000
  3,419sqft lot
 1 car garage
  $499/sqft
  Listed 6 days ago
Property Description
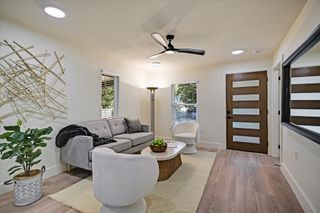
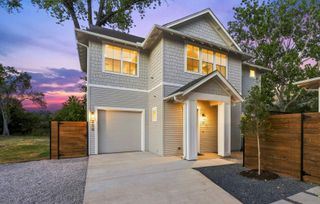
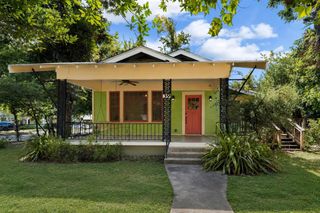
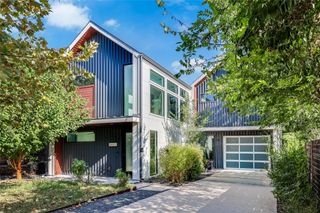
Welcome to 2713 Kinney Oaks Ct, a refined South Central Austin residence where effortless modern style meets everyday warmth. Spanning 1,654 square feet, this three-bedroom, two-bathroom residence seamlessly blends functionality with sleek contemporary sophistication. Step inside and find an expansive open-concept layout flooded with natural light. Rich, wide-plank oak hardwood floors run throughout, complemented by crisp lines and statement designer lighting. At the heart of the main living space, a sleek central fireplace creates a focal point, perfect for intimate evenings or effortless entertaining. Nearby, the updated kitchen balances design with performance, featuring gas cooking, polished granite surfaces, stainless steel appliances, and a built-in pantry. The primary suite serves as a serene private retreat, with a spa-inspired bathroom featuring a frameless glass walk-in shower, a deep soaking tub, a double vanity, and an expansive walk-in closet. The indoors transitions effortlessly to the outside, where a newly finished stone patio invites outdoor entertaining alongside a discreet dog run and a charming covered front porch. Set against a backdrop of community green space and just moments from South Austin’s finest dining and entertainment, this home offers a truly elevated Austin lifestyle. Schedule your private showing today to experience it firsthand.
- Listing Status:
- Active
- Data Last Updated:
- August 28, 2026 at 7:17AM
- Listing Office:
- Compass RE Texas, LLC : 512-294-9002
- Listing Agent:
- Kevin Haines : (512) 294-9002
- MLS ID:
- 8855695
- General: Dog RunExterior StepsGardenGutters FullPrivate Yard
- Other Structures: Front PorchRear PorchCovered
- Pool: None
- Parking: AttachedDirect AccessDoor-SingleDrivewayGarageGarage Door OpenerGarage Faces FrontParking spaces: 2
- Roofing: Composition
- Windows: BlindsDouble Pane WindowsScreensWindow Treatments
- General: OneSlab
- HOA Amenities: Cluster MailboxCourtyardCurbsDog ParkParkPet AmenitiesPicnic AreaSidewalksStreet LightsUnderground UtilitiesCommon Area Maintenance150.0Quarterly
- Originating MLS: actris
- School District: Austin ISD
- County: Travis
- Zoning: LOT 16 BLK 1 VILLAGE AT KINNEY COURT THE04040703150000
- View: GardenNeighborhood
- Fencing: Back YardFencedGateWood
- Utilities: Cable ConnectedElectricity Connected
- Water: Public
- Sewer: Public Sewer
- Source: actris
This listing courtesy of Kevin Haines , Compass RE Texas, LLC
Monthly Payment
- Principal & Interest $
- Property Taxes $
- Home Insurance $
- VA Funding Fee $

 New - 1 day ago