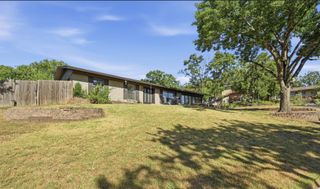
2804 E 22nd ST A, Austin, TX 78722
- 3 beds |
- 3 baths |
- 1,884 sqft
 Single-Family Home
  Built in 2018
  4,879sqft lot
 1 car garage
  $464/sqft
  Listed 1 day ago
Property Description
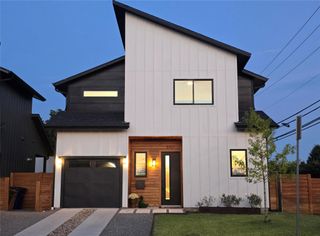
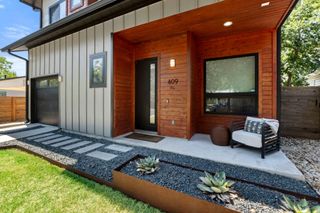
Modern Austin living in an incredible location!! This 1,884 sq ft, 3 bed, 2 bath sleek designed townhome offers a bright, open interior with engineered hardwood flooring and oversized windows that fill the kitchen and living space with natural light, under two stories of clerestory glass. Enjoy outdoor living with this secure iron gate yard flush with mature landscaping and outdoor living areas. Your own oasis that feels like a private retreat in the middle of the city!! The open-concept main level creates a seamless flow between the kitchen, dining, and living areas. A marble waterfall island seats three, paired with an apron-front sink, gas range and subway tile, while a custom navy built-in banquette anchors the dining area beneath a floating stair. Upstairs, a versatile loft provides a second living area ideal for a lounge, office, or media space. The primary suite offers a freestanding soaking tub, frameless glass shower, double vanity and walk-in closet. Take the living outdoors with a private balcony overlooking the backyard, complete with a built-in grill and fire pit. A 30-foot covered patio opens to a flagstone courtyard, with an attached garage behind a glass-panel door. Location puts you minutes from the best of Austin, starting on foot. Fleet Coffee, Love Supreme Pizza Bar and The Long Goodbye sit within a tenth of a mile, with Bird Bird Biscuit, Dai Due and Haymaker just down Manor Road. Just 5 minutes to Moody Center and approximately 10 minutes to the Capitol and 6th Street. HEB is less than 10 minutes away. Modern design, flexible living spaces, and an exceptional central Austin location fit effortlessly into the Austin lifestyle.
- Listing Status:
- Active
- Data Last Updated:
- August 28, 2026 at 7:17AM
- Listing Office:
- eXp Realty, LLC : 5125808897
- Listing Agent:
- Pauly Campanaro : (512) 688-6653
- MLS ID:
- 2196118
- General: No Exterior Steps
- Other Structures: PatioCovered
- Pool: None
- Parking: Parking spaces: 2
- Roofing: Composition
- Windows: See Remarks
- General: TwoPillar/Post/Pier
- HOA Amenities: None
- Originating MLS: actris
- School District: Austin ISD
- County: Travis
- Zoning: LOT 9 BLK 3 OLT 48 DIV B AUSTIN HEIGHTS02121206210000
- View: None
- Fencing: ElectricFencedWoodSee Remarks
- Utilities: See Remarks
- Water: Public
- Sewer: Public Sewer
- Source: actris
This listing courtesy of Pauly Campanaro , eXp Realty, LLC
Monthly Payment
- Principal & Interest $
- Property Taxes $
- Home Insurance $
- VA Funding Fee $

 New - 1 day ago