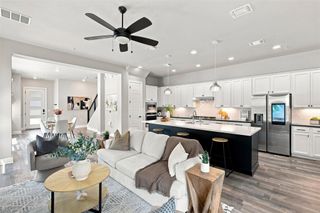
2805 McCurdy ST 19, Austin, TX 78723
- 3 beds |
- 4 baths |
- 2,025 sqft
 Town Home
  Built in 2026
  1,546sqft lot
 2 car garage
  $434/sqft
  Listed 1 month ago
Property Description
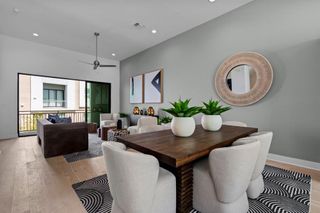
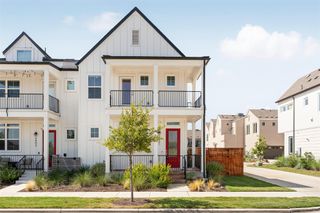
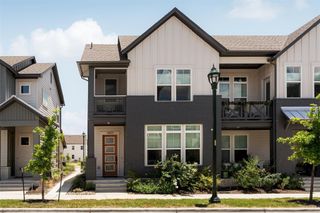
One of the final opportunities to own brand-new construction in Mueller, this exceptional corner residence blends sophisticated design with the vibrant lifestyle that has made this one of Austin's most sought-after communities. Offering 3 bedrooms, 3.5 baths, and an attached two-car garage, the thoughtfully designed floor plan is filled with natural light and elevated by wide-plank wood flooring, Bosch appliances, Hansgrohe fixtures, and timeless designer finishes. The open-concept living space flows effortlessly through a dramatic 10-foot sliding glass door to a private balcony, creating an inviting setting for everyday living and entertaining. Above it all, the private rooftop terrace showcases sweeping views of the Downtown Austin skyline—an unforgettable backdrop for morning coffee, sunset cocktails, or evenings under the stars. Ideally situated in the heart of Mueller, you'll enjoy the convenience of award-winning restaurants, neighborhood cafés, parks, hike-and-bike trails, boutique shopping, the Texas Farmers' Market, and year-round community events just moments from your front door. Downtown Austin, The University of Texas, Dell Medical School, Austin-Bergstrom International Airport, and many of Austin's leading employers are all just minutes away. As Mueller nears completion, opportunities to own a brand-new home in this nationally recognized master-planned community have become increasingly rare. With its premier corner location, contemporary architecture, breathtaking skyline views, and exceptional proximity to everything Austin has to offer, this residence is a standout opportunity for buyers seeking both luxury and lasting value. *Builder offering up to $26,000 towards rate buy down or closing costs.
- Listing Status:
- Active
- Data Last Updated:
- August 28, 2026 at 11:17PM
- Listing Office:
- eXp Realty, LLC : (888) 519-7431
- Listing Agent:
- Tracy Godfrey : (512) 954-1300
- MLS ID:
- 5918628
- General: BalconyUncovered Courtyard
- Other Structures: TerraceSee RemarksCovered
- Pool: None
- Parking: See RemarksDrivewayGarageGarage Door OpenerParking spaces: 4
- Roofing: Metal
- Windows: See RemarksENERGY STAR Qualified Windows
- General: Three Or MoreSlab
- HOA Amenities: See RemarksCommon GroundsCourtyardDog ParkGolfPoolTrail(s)Common Area Maintenance350.0Monthly
- Originating MLS: actris
- School District: Austin ISD
- County: Travis
- Zoning: LOT 34 BLK 59C BERKMAN TOWER VIEW SUBD940431
- View: CityDowntownPanoramicPark/GreenbeltSkyline
- Fencing: None
- Utilities: Electricity ConnectedNatural Gas ConnectedUnderground UtilitiesWater Connected
- Water: Public
- Sewer: Public Sewer
- Source: actris
This listing courtesy of Tracy Godfrey , eXp Realty, LLC
Monthly Payment
- Principal & Interest $
- Property Taxes $
- Home Insurance $
- VA Funding Fee $