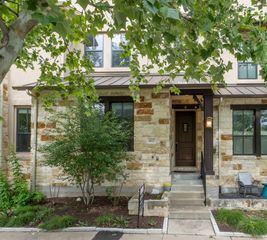
3917 Vaughan ST, Austin, TX 78723
- 3 beds |
- 3 baths |
- 1,964 sqft
 Town Home
  Built in 2015
  2,091sqft lot
 2 car garage
  $382/sqft
  Listed 1 month ago
Property Description
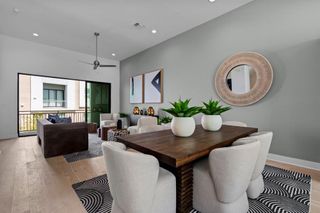
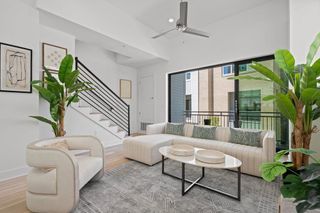
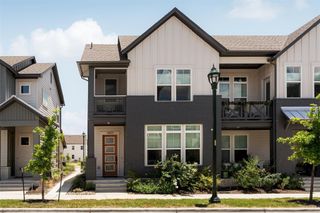
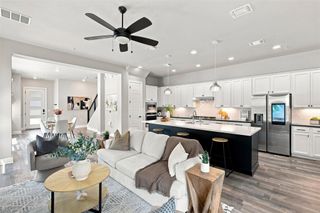
Experience the best of Mueller living in this beautifully designed David Weekley home, just steps from John Gaines Park and Pool. Thoughtfully designed with modern finishes and functional living spaces, this move-in-ready home offers comfort, style, and an unbeatable location. The open-concept main level features beautiful hardwood flooring, a spacious living and dining area, and a chef's kitchen complete with a large center island, built-in stainless steel appliances, and abundant cabinetry. A dedicated study, powder bath, and attached two-car garage complete the first floor. Upstairs, the private primary suite offers a walk-in closet and spa-inspired bath with dual vanities, a soaking tub, and a separate walk-in shower. Two additional bedrooms, a full bath, and an upstairs laundry room provide flexibility for family, guests, or a home office. Recent updates include new carpet and new tile flooring, creating a fresh, move-in-ready feel throughout. The home has also been meticulously maintained with a continuous service contract throughout ownership, giving buyers added confidence and peace of mind. Enjoy Mueller's exceptional amenities, including parks, hike-and-bike trails, community pools, playgrounds, farmers markets, restaurants, shopping, and year-round community events, all just minutes from Downtown Austin, The University of Texas, Dell Children's Medical Center, and Austin-Bergstrom International Airport. Whether you're looking for a full-time residence or a low-maintenance lock-and-leave home, 3917 Vaughan Street offers the perfect blend of thoughtful updates, exceptional care, convenience, and the vibrant Mueller lifestyle.
- Listing Status:
- Active
- Data Last Updated:
- August 28, 2026 at 11:17PM
- Listing Office:
- Sprout Realty : (512) 770-6526
- Listing Agent:
- Zachary Fales : (512) 550-6112
- MLS ID:
- 2944991
- General: Pest Tubes in WallsPrivate Yard
- Other Structures: PatioCovered
- Pool: None
- Parking: DetachedDoor-SingleGarage Door OpenerGarage Faces RearParking spaces: 2
- Roofing: CompositionMetal
- Windows: BlindsDouble Pane WindowsScreensVinyl Windows
- General: TwoSlab
- HOA Amenities: Common GroundsGolfPet AmenitiesPicnic AreaPlaygroundPoolSidewalksSport Court(s)/FacilityTennis Court(s)Trail(s)Common Area MaintenanceLandscaping350.5Monthly
- Originating MLS: actris
- School District: Austin ISD
- County: Travis
- Zoning: LOT 9 BLK 95 MUELLER SEC VII-C SUBD AMENDED02151627290000
- View: None
- Fencing: FencedWood
- Utilities: Cable AvailableElectricity AvailableNatural Gas AvailablePhone AvailableSewer AvailableWater Available
- Water: Public
- Sewer: Public Sewer
- Source: actris
This listing courtesy of Zachary Fales , Sprout Realty
Monthly Payment
- Principal & Interest $
- Property Taxes $
- Home Insurance $
- VA Funding Fee $