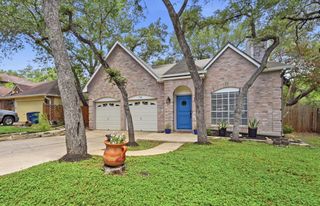
2920 Warwick WAY, Austin, TX 78748
- 3 beds |
- 2 baths |
- 2,014 sqft
 Single-Family Home
  Built in 1999
  7,732sqft lot
 2 car garage
  $266/sqft
  Listed 6 days ago
Property Description
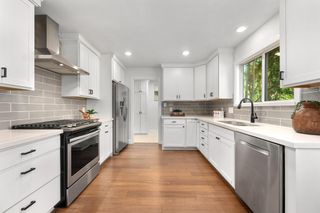
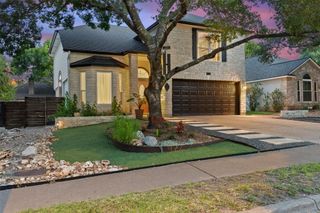
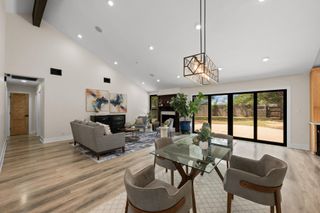
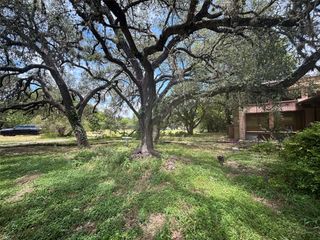
One-story home in the highly sought after Villages of Shady Hollow! This open concept home offers a fantastic layout with tons of natural light for an inviting, warm space! Fresh paint throughout the home and updated light fixtures in the dining areas. The kitchen has granite countertops, recessed lighting and ample cabinet and counter space! The family room features a cozy fireplace and high ceilings. The primary bedroom with en suite bathroom is situated in the back of the home overlooking the backyard. The covered patio provides ample shade for enjoying the backyard. Enjoy all the amenities the neighborhood has to offer; pool, park and playground all close by- including walking distance to Baranoff Elementary! Zoned for the award-winning trio of schools: Baranoff, Bailey, and Bowie
- Listing Status:
- Active
- Data Last Updated:
- July 12, 2026 at 7:17AM
- Listing Office:
- The Davis Company : (512) 686-3348
- Listing Agent:
- Dena Davis : (512) 949-1905
- MLS ID:
- 4250775
- General: LightingNo Exterior StepsPrivate Yard
- Other Structures: Patio
- Pool: None
- Parking: AttachedDoor-SingleGarageGarage Door OpenerGarage Faces FrontParking spaces: 4
- Roofing: CompositionShingle
- Windows: Blinds
- General: OneSlab
- HOA Amenities: BBQ Pit/GrillClubhouseCluster MailboxCommon GroundsCurbsDog ParkGoogle FiberHigh Speed InternetParkPicnic AreaPlanned Social ActivitiesPlaygroundPoolSidewalksSport Court(s)/FacilityStreet LightsSuburbanTennis Court(s)Trash Pickup - Door to DoorU-VerseUnderground UtilitiesTrail(s)Common Area Maintenance125.0Quarterly
- Originating MLS: actris
- School District: Austin ISD
- County: Travis
- Zoning: LOT 4 BLK D SOUTHLAND OAKS SUBD SEC 3-C04363013100000
- View: Neighborhood
- Fencing: Back YardPrivacyWood
- Utilities: Electricity ConnectedNatural Gas ConnectedSewer ConnectedUnderground UtilitiesWater Connected
- Water: Public
- Sewer: Public Sewer
- Source: actris
This listing courtesy of Dena Davis , The Davis Company
Monthly Payment
- Principal & Interest $
- Property Taxes $
- Home Insurance $
- VA Funding Fee $

 New - 2 days ago