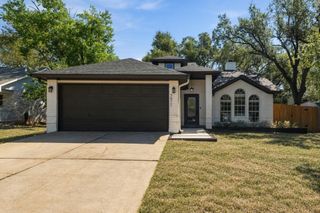
2931 Cohoba DR, Austin, TX 78748
- 3 beds |
- 2 baths |
- 1,649 sqft
 Single-Family Home
  Built in 1997
  5,611sqft lot
 2 car garage
  $273/sqft
  Listed 9 days ago
Property Description
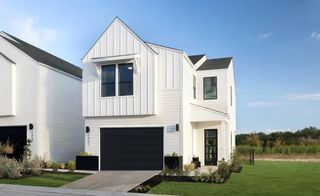
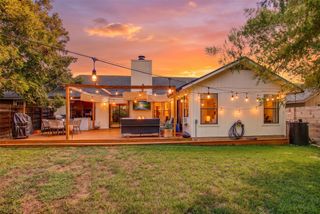
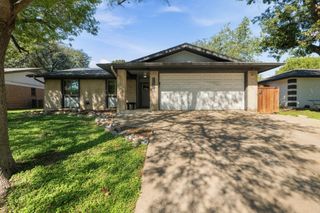
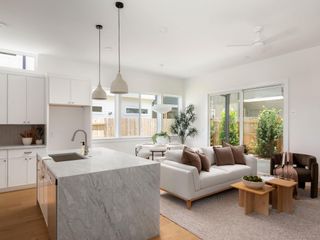
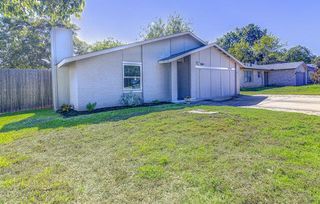
Beautifully refreshed and move-in ready, this three-bedroom, two-bath home sits on a corner lot in desirable Cherry Creek. Fresh paint and replaced carpet create a welcoming backdrop for a versatile layout. Just inside the entry, an open flex space offers endless possibilities for a home office, playroom, second living area or formal dining room. At the heart of the home, the kitchen features quartz countertops, stainless steel appliances and a center island with seating. The adjoining breakfast area flows into the main living room, creating a seamless setting for everyday living and entertaining. The spacious primary suite offers a walk-in closet and a spa-like bathroom with dual vanities, a walk-in shower and a soaking tub. Two guest bedrooms feature step-in closets and share a full bathroom with a shower/tub combination. A conveniently located laundry room leads toward the garage, where ample built-in cabinetry provides additional storage. Enjoy the outdoors from the screened-in porch or covered patio, with a low-maintenance yard ideal for an easy lock-and-leave lifestyle. Conveniently located near H-E-B, Central Market, Starbucks, local restaurants and entertainment, with quick access to MoPac and nearby schools. Thoughtful updates, flexible spaces and a sought-after South Austin location make this Cherry Creek home a beautiful place to settle in.
- Listing Status:
- Active
- Data Last Updated:
- October 13, 2026 at 2:20AM
- Listing Office:
- RE/MAX Fine Properties : (512) 764-3667
- Listing Agent:
- Jennifer Puryear : (512) 917-5161
- MLS ID:
- 3461290
- General: Gutters FullPrivate Yard
- Other Structures: EnclosedPorchFront PorchDeckRear PorchScreenedCovered
- Pool: None
- Parking: AttachedDrivewayGarageGarage Door OpenerParking spaces: 4
- Roofing: CompositionShingle
- Windows: ScreensSkylight(s)Window Treatments
- General: OneSlab
- HOA Amenities: PoolSidewalksSuburbanTennis Court(s)Common Area Maintenance183.0Annually
- Originating MLS: actris
- School District: Austin ISD
- County: Travis
- Zoning: LOT 28 BLK A CHERRY CREEK SEC 1404242316040000
- View: NeighborhoodTrees/Woods
- Fencing: Back YardFencedWood
- Utilities: Electricity ConnectedHigh Speed InternetSewer ConnectedUnderground UtilitiesWater Connected
- Water: Public
- Sewer: Public Sewer
- Source: actris
This listing courtesy of Jennifer Puryear , RE/MAX Fine Properties
Monthly Payment
- Principal & Interest $
- Property Taxes $
- Home Insurance $
- VA Funding Fee $

 New - 21 hours ago