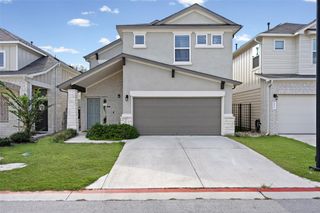
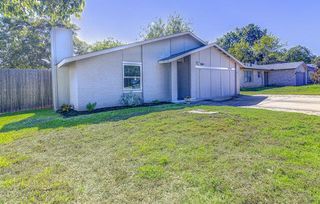
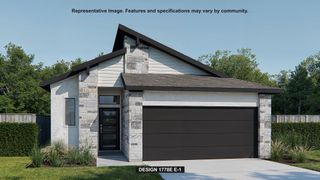
301 W Stassney LN 20, Austin, TX 78745
- 4 beds |
- 3 baths |
- 2,182 sqft
 Single-Family Home
  Built in 2015
  4,134sqft lot
 2 car garage
  $241/sqft
  Listed 26 days ago
Property Description
Major energy and system upgrades set this spacious South Austin home apart. Offering four bedrooms, three full bathrooms, and approximately 2,182 square feet, the light-filled interior features high ceilings and an open layout with flexibility for guests, work, and everyday living. The home’s expanded solar system includes an additional 5.2 kW of capacity, designed to generate approximately 7,643 additional kWh annually. An 11 kW Level 2 EV charger provides convenient at-home charging. gFiber internet with wired network. Other significant improvements include a new architectural-shingle roof installed in 2024, all-new windows installed in 2024 and remain under warranty, and a Bosch variable-speed air-conditioning and heat-pump system installed in 2023. Spray-foam insulation and a tankless water heater further support the home’s energy-conscious design. Step outside to a private backyard and patio featuring a Cowboy Pool—an inviting space to cool off, unwind, and entertain. HOA maintains the yard and landscaping. No need for a lawn mower. The attached two-car garage provides convenient parking and additional storage with EV car charger. Ideally located near South Austin dining, St. Ellmo’s District, shopping, entertainment, breweries, distilleries, parks and major travel routes. Video and walk-through here - https://301-w--stassney-ln---20.austinareaspecialist.com/ Buyer to independently verify square footage, schools, warranties, solar production, electric-bill credits, and all other property information.
- Listing Status:
- Active
- Data Last Updated:
- October 13, 2026 at 7:20AM
- Listing Office:
- NBC REALTY INC : (512) 698-2393
- Listing Agent:
- Nicole Cooper : (512) 698-2393
- MLS ID:
- 9051743
- General: GardenLighting
- Other Structures: Front PorchPatio
- Pool: None
- Parking: AttachedDoor-SingleElectric Vehicle Charging Station(s)Garage Door OpenerGarage Faces FrontSide By SideParking spaces: 2
- Roofing: Composition
- Windows: Insulated WindowsLow-Emissivity WindowsWindow Treatments
- General: TwoSlab
- HOA Amenities: Common Area MaintenanceInsuranceLandscaping400.0Quarterly
- Originating MLS: actris
- School District: Austin ISD
- County: Travis
- Zoning: UNT 20 SWEETBRIAR CONDOMINIUMS AMENDED PLUS 2.8571 % INT IN COM AREA04160915210000
- View: Neighborhood
- Fencing: Back YardFencedPrivacyWire
- Utilities: Cable ConnectedElectricity ConnectedHigh Speed InternetNatural Gas ConnectedSewer Connected
- Water: Public
- Sewer: Public Sewer
- Source: actris
This listing courtesy of Nicole Cooper , NBC REALTY INC
Monthly Payment
- Principal & Interest $
- Property Taxes $
- Home Insurance $
- VA Funding Fee $

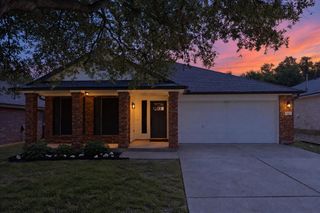
 New - 1 day ago