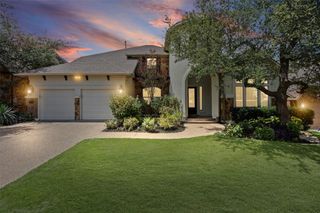
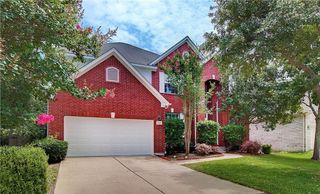
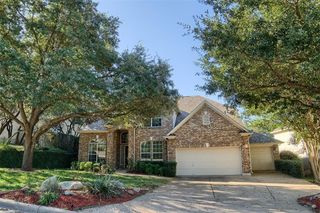
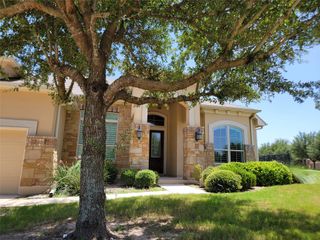
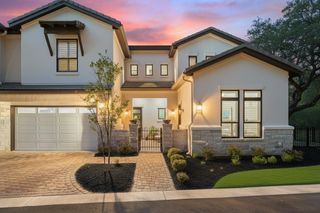
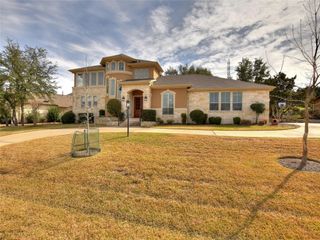
303 Hensley DR, Austin, TX 78738
- 5 beds |
- 4 baths |
- 3,552 sqft
 Rental
  Built in 2006
  0.28acre lot
 2 car garage
  $1/sqft
  Listed 1 month ago
Property Description
Beautiful Home in The Ridge at Alta Vista Welcome to this spacious and thoughtfully designed home in the desirable Ridge at Alta Vista community. The open-concept floor plan offers exceptional flexibility for a variety of living arrangements, with hardwood flooring throughout the main level and an impressive two-story living room that creates a bright and inviting centerpiece. The main level features a generously sized primary suite with a private en-suite bathroom, as well as a dedicated office that can also serve as an additional bedroom or flex space. Upstairs, you'll find three additional bedrooms, a spacious game room, a separate media room, and abundant storage throughout. The expansive, level backyard provides plenty of room for outdoor activities, entertaining, and relaxation. The upper portion of the yard includes a large vegetable garden, which the tenant may choose to maintain or have removed by the landlord. Residents of The Ridge at Alta Vista enjoy access to an exceptional amenity center featuring a junior Olympic-size swimming pool, sauna, tennis courts, fitness center, and clubhouse. With its versatile floor plan, generous living spaces, large backyard, and outstanding community amenities, this home offers comfortable living with plenty of room to grow and entertain.
- Listing Status:
- Active
- Data Last Updated:
- October 13, 2026 at 7:20AM
- Listing Office:
- Oberg Properties : (512) 263-5200
- Listing Agent:
- Sean Oberg : (512) 751-6574
- MLS ID:
- 2711102
- General: Private YardSee Remarks
- Other Structures: PatioCovered
- Pool: None
- Parking: AttachedParking spaces: 4
- Roofing: Composition
- Windows: None
- General: TwoSlab
- HOA Amenities: ClubhouseGatedParkPlaygroundPoolSaunaSidewalksTennis Court(s)
- Originating MLS: actris
- School District: Lake Travis ISD
- County: Travis
- Zoning: Lot 78 Blk B Ridge At Alta Vista Subd The01296806410000
- View: Hill Country
- Fencing: MasonryWrought Iron
- Utilities: Propane
- Water: MUD
- Sewer: MUD
- Source: actris
This listing courtesy of Sean Oberg , Oberg Properties