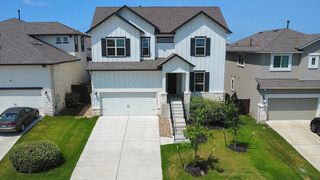
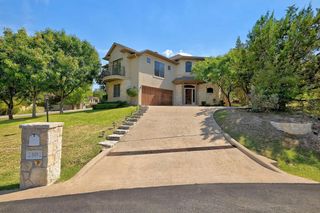
16213 Maritime Alps WAY, Austin, TX 78738
- 4 beds |
- 4 baths |
- 2,980 sqft
 Rental
  Built in 2011
  0.42acre lot
 2 car garage
  $1/sqft
  Listed 25 days ago
Property Description
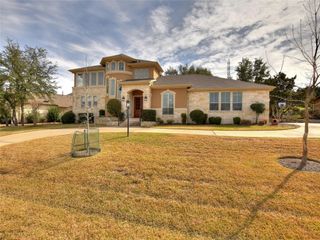
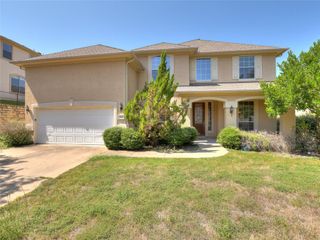
A truly unique opportunity: Welcome to the largest corner lot in the desirable Falconhead West community, boasting 15 mature Live Oaks that provide a shaded retreat from the Texas heat. Perfectly positioned just minutes from top-rated Lake Travis ISD schools, shopping, dining, and medical facilities, with quick, easy access to Hwy 71. Spanning 2,980 square feet, this impeccably maintained home offers a rare, sprawling single-story open floor plan. An inviting entry foyer opens to a formal dining room, two secondary bedrooms, and a full bath off the main hallway. At the heart of the home, a massive gourmet kitchen features stainless steel appliances, abundant cabinetry, rich granite counters, an expansive center island, and a sunny breakfast nook framed by a beautiful picture window. The kitchen flows seamlessly into a spacious living room anchored by a cozy gas fireplace and serene backyard views. Tucked off the living area, a private home office behind French doors provides the perfect quiet workspace. Two master suites at the back of the house: One complete with a bay window sitting area and a spa-like bath featuring dual vanities, a garden tub, a separate shower, and a large walk-in closet. Throughout the light-filled interior, you'll find soaring ceilings, architectural archways, and custom plantation shutters. Step outside to a peaceful covered patio overlooking a fully enclosed, oak-shaded yard with endless room to relax, play, or add a custom pool. Complete with a 3-car tandem garage and a full sprinkler system
- Listing Status:
- Active
- Data Last Updated:
- October 13, 2026 at 7:20AM
- Listing Office:
- Real Estates of Texas : (830) 237-6757
- Listing Agent:
- Gayle Sparkman : (830) 237-6757
- MLS ID:
- 2139955
- General: Rain GuttersPrivate Yard
- Other Structures: PorchFront PorchRear PorchCovered
- Pool: None
- Parking: AsphaltDirect AccessDoor-SingleGarageGarage Door OpenerGarage Faces FrontOff StreetOutsideParking spaces: 4
- Roofing: Composition
- Windows: Bay Window(s)BlindsPlantation ShuttersScreensShuttersSolar ScreensWindow Coverings
- General: OneSlab
- HOA Amenities: None
- Originating MLS: actris
- School District: Lake Travis ISD
- County: Travis
- Zoning: LOT 1 BLK E FALCONHEAD WEST PHS 1 SEC 2 & PHS 201238004010000
- View: NeighborhoodSkyline
- Fencing: Wrought Iron
- Utilities: Cable AvailableCable ConnectedElectricity ConnectedHigh Speed InternetOtherPropaneSewer ConnectedWater Connected
- Water: Public
- Sewer: Public Sewer
- Source: actris
This listing courtesy of Gayle Sparkman , Real Estates of Texas