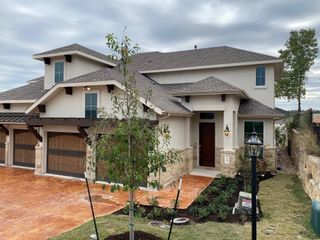
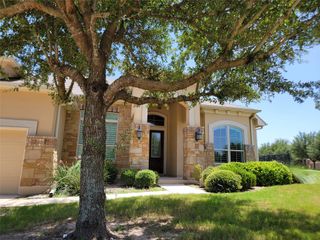
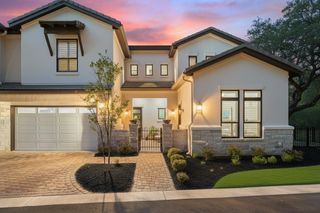
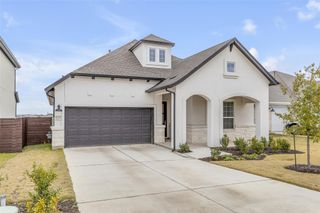
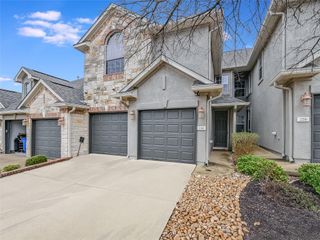
7212 Jument DR, Austin, TX 78738
- 4 beds |
- 3 baths |
- 2,808 sqft
 Rental
  Built in 2020
  6,499sqft lot
 2 car garage
  $1/sqft
  Listed 1 month ago
Property Description
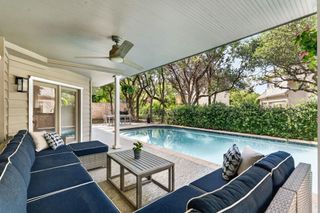
24H NOTICE REQUIRED! Welcome to 7212 Jument Dr, a beautifully designed two-story home in the desirable Provence neighborhood. This spacious 4-bedroom, 3-bathroom residence offers a thoughtful layout with a versatile loft/media room and an additional flex space perfect for a home office, hobby area, or playroom. Inside, wood flooring and upgraded carpeting create a warm, inviting atmosphere. The open-concept main level seamlessly connects the living room, dining area, and gourmet kitchen, making everyday living and entertaining effortless. The kitchen features stainless steel appliances, a large island for meal prep or casual dining, and abundant cabinet storage. A washer and dryer are also included for added convenience. Upstairs, the generous loft/media room provides a flexible retreat for movie nights, entertaining, or simply relaxing. Large windows throughout the home bring in plenty of natural light, complementing the spacious and comfortable interior. Outside, enjoy a fenced backyard with room to relax or gather, while the attached 2-car garage offers the added convenience of an EV charger. With its versatile spaces, modern finishes, and inviting design, this Provence home offers comfort and functionality in a fantastic setting. $500 refundable pet deposit per pet. $25 monthly pet rent per pet. Admin. Fee due upon lease signing: $295. Pet status must be registered at https://allcountycapital.petscreening.com/
- Listing Status:
- Active
- Data Last Updated:
- October 13, 2026 at 7:20AM
- Listing Office:
- BSL Real Estate, LLC : (210) 488-1002
- Listing Agent:
- Robert Eyers : (512) 668-6100
- MLS ID:
- 4440358
- General: Rain GuttersPrivate EntrancePrivate Yard
- Other Structures: PorchFront PorchRear PorchPatioCovered
- Pool: None
- Parking: AttachedConcreteDrivewayElectric Vehicle Charging Station(s)GarageGarage Door OpenerGarage Faces FrontParking spaces: 4
- Roofing: Shingle
- Windows: BlindsShutters
- General: TwoSlab
- HOA Amenities: BBQ Pit/GrillCluster MailboxCommon GroundsCurbsDog ParkPlaygroundPoolSidewalksTrail(s)
- Originating MLS: actris
- School District: Lake Travis ISD
- County: Travis
- Zoning: LOT 10 BLK L PROVENCE PHS 1 SEC 101178802100000
- View: Neighborhood
- Fencing: Back YardFencedWood
- Utilities: Electricity AvailableNatural Gas AvailableSewer AvailableUnderground UtilitiesWater Available
- Water: MUD
- Sewer: MUD
- Source: actris
This listing courtesy of Robert Eyers , BSL Real Estate, LLC