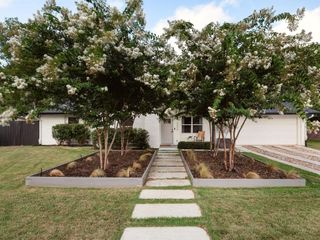
3204 Lyons RD 1, Austin, TX 78702
- 3 beds |
- 3 baths |
- 1,476 sqft
 Single-Family Home
  Built in 2026
  8,276sqft lot
 1 car garage
  $440/sqft
  Listed 13 days ago
Property Description
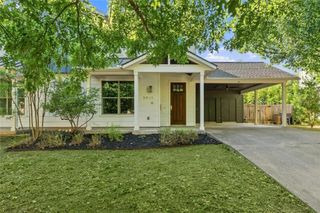
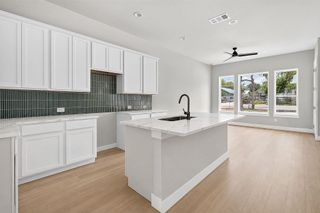
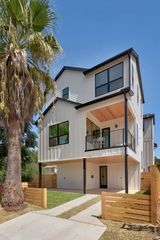
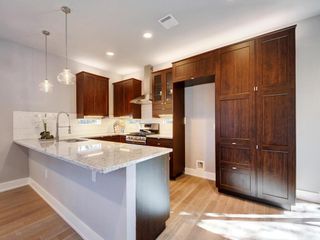
A bright, design-forward new build in the heart of Govalle, where clean lines, natural light, and a functional layout come together effortlessly. This 3-bedroom, 2.5-bath home is built for everyday living, with an open main level that flows seamlessly from living to dining to kitchen. The kitchen is outfitted with a full stainless steel appliance suite including refrigerator, generous counter space, built in microwave, gas range complete with pot filler, blending form and function with ease. A mudroom off the garage, moody powder bath, and one-car garage with epoxy flooring add practicality without sacrificing style. Sliding doors open to a covered patio and fenced yard, creating an easy indoor-outdoor connection. Upstairs, the primary suite offers a private balcony, walk-in closet, and a warm, well-appointed bath with dual vanities and a walk-in shower. Two additional bedrooms share a dual-vanity bath, and a centrally located laundry room with included washer & dryer adds convenience. Minutes from Downtown and the airport, with Native Grocer, Sa-Ten, OMG Squee, and Austin Bouldering Project just a short stroll away.
- Listing Status:
- Active
- Data Last Updated:
- August 28, 2026 at 7:17AM
- Listing Office:
- eXp Realty, LLC : (888) 519-7431
- Listing Agent:
- Jenny Kim : (512) 971-0299
- MLS ID:
- 4441378
- General: Gutters FullLighting
- Other Structures: Front PorchPatioCovered
- Pool: None
- Parking: DrivewayGarageGarage Faces FrontParking spaces: 2
- Roofing: Shingle
- Windows: Double Pane Windows
- General: TwoSlab
- HOA Amenities: See Remarks0.0
- Originating MLS: actris
- School District: Austin ISD
- County: Travis
- Zoning: LOT 17 OLT 39 DIV A DELZELL SUBD SEC 202051504240000
- View: See Remarks
- Fencing: Back YardFencedFront Yard
- Utilities: Electricity ConnectedNatural Gas ConnectedSewer ConnectedWater Connected
- Water: Public
- Sewer: Public Sewer
- Source: actris
This listing courtesy of Jenny Kim , eXp Realty, LLC
Monthly Payment
- Principal & Interest $
- Property Taxes $
- Home Insurance $
- VA Funding Fee $

 New - 1 day ago