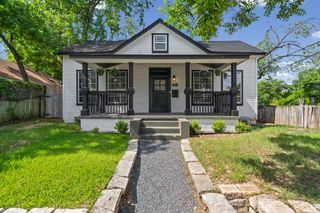
3204 Lyons RD 2, Austin, TX 78702
- 4 beds |
- 4 baths |
- 2,479 sqft
 Single-Family Home
  Built in 2026
  8,276sqft lot
 2 car garage
  $444/sqft
  Listed 1 month ago
Property Description
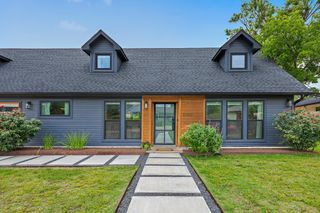
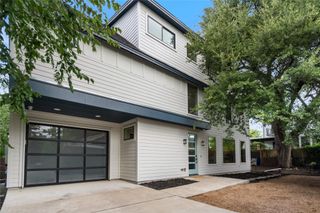
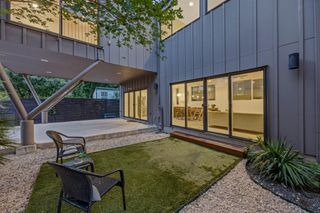
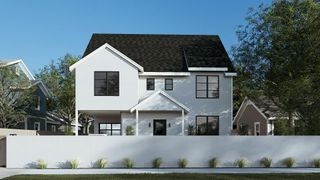
A private, light-filled new build tucked behind an automatic gate in the heart of Govalle, offering rare space and flexibility in a highly walkable East Austin setting. This 4-bedroom, 3.5-bath home features a spacious, well-balanced layout anchored by an open main level with a fireplace and seamless flow for everyday living and entertaining. The kitchen is equipped with a full Bosch appliance suite including refrigerator, a six-burner range with pot filler, and generous prep space, connecting easily to a dedicated dining area with built-in cabinetry and a wet bar with beverage fridge. A mudroom with built-in storage and direct access to a rare two-car garage with epoxy flooring adds practicality, along with a powder bath and full laundry room with washer & dryer included on the main level. Upstairs, the primary suite offers a quiet retreat with a walk-in closet and an ensuite bath with dual vanities, soaking tub, and walk-in shower. Three additional bedrooms, two full baths, and a second living area provide flexibility for guests, work, or play. Sliding doors open to an oversized covered patio and expansive backyard with plenty of space for entertaining. Located minutes from Downtown and the airport, with Native Grocer, Sa-Ten, OMG Squee, and Austin Bouldering Project just a short walk away.
- Listing Status:
- Active
- Data Last Updated:
- May 28, 2026 at 3:20AM
- Listing Office:
- eXp Realty, LLC : (888) 519-7431
- Listing Agent:
- Jenny Kim : (512) 971-0299
- MLS ID:
- 6224602
- General: Gutters FullLighting
- Other Structures: PorchPatioCovered
- Pool: None
- Parking: AttachedDrivewayElectric GateGaragePrivateParking spaces: 3
- Roofing: Shingle
- Windows: Double Pane Windows
- General: TwoSlab
- HOA Amenities: See Remarks0.0
- Originating MLS: actris
- School District: Austin ISD
- County: Travis
- Zoning: 020515042400003204 Lyons Rd
- View: See Remarks
- Fencing: ElectricFencedFullGatePrivacySecurityWood
- Utilities: Electricity ConnectedNatural Gas ConnectedSewer ConnectedWater Connected
- Water: Public
- Sewer: Public Sewer
- Source: actris
This listing courtesy of Jenny Kim , eXp Realty, LLC
Monthly Payment
- Principal & Interest $
- Property Taxes $
- Home Insurance $
- VA Funding Fee $

 New - 22 hours ago