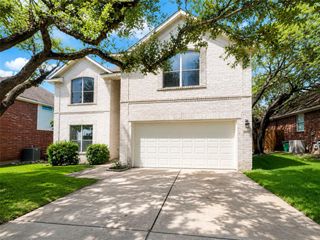
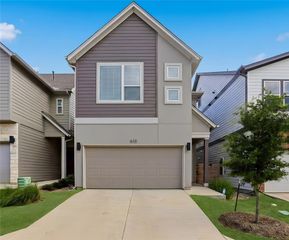
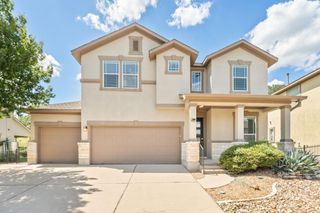
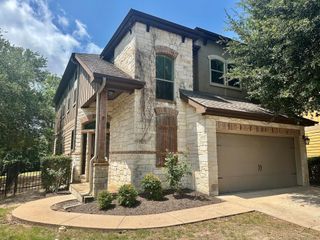
3319 Dalton ST, Austin, TX 78745
- 4 beds |
- 4 baths |
- 2,312 sqft
 Rental
  Built in 2012
  6,634sqft lot
 2 car garage
  $1/sqft
  Listed 2 days ago
Property Description
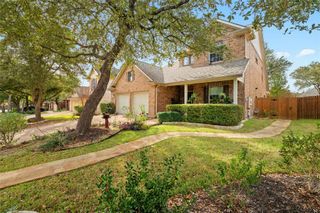
Welcome to 3319 Dalton, a beautifully maintained single owner two story home built in 2012 by a Green Energy Star Builder, freshly painted and wired for Google Fiber. The functional layout features a first-floor primary suite and light filled living spaces that flow easily into the kitchen, with high ceilings that create an open, airy feel. The primary suite includes a custom walk in closet, dual vanities, soaking tub, and separate shower. Upstairs, a game room with balcony access provides a great second living space, nicely separated from the main level and ideal for a media room, playroom, or home office. Additional features include prewiring for security, great storage throughout, well sized secondary bedrooms, and a well-insulated attic that contributes to year-round comfort and efficiency. The laundry room includes a mudroom style drop zone for everyday organization. The backyard is designed to be enjoyed with a screened in porch, Trex deck, and spa, plus an organic garden with sprinkler system. Fruit bearing fig, mulberry, and Mexican plum trees create a unique outdoor setting, while Texas Bluebonnets return each year in the front. A private dog run and direct garage access add to the functionality. Ideally located within walking distance to a nature preserve, park, and dog park, with easy access to major freeways, shopping, dining, and major employers. This home offers a comfortable, efficient, and easy to live in lifestyle in a highly convenient South Austin location.
- Listing Status:
- Active
- Data Last Updated:
- July 12, 2026 at 7:19PM
- Listing Office:
- Coldwell Banker Realty : (512) 343-7500
- Listing Agent:
- Stephanie Thomsen : (713) 824-0873
- MLS ID:
- 5044937
- General: BalconyDog RunGardenGutters FullAbove GroundHot Tub
- Other Structures: Front PorchRear PorchScreenedCovered
- Pool: None
- Parking: DrivewayGarageParking spaces: 4
- Roofing: Composition
- Windows: BlindsENERGY STAR Qualified WindowsScreens
- General: TwoSlab
- HOA Amenities: Dog ParkPark
- Originating MLS: actris
- School District: Austin ISD
- County: Travis
- Zoning: LOT 13 BLK 3 KINCHEON SUBD SEC 104172702060000
- View: Neighborhood
- Fencing: Back YardWood
- Utilities: Cable AvailableElectricity AvailableElectricity ConnectedHigh Speed InternetNatural Gas Not AvailablePhone AvailableWater AvailableWater Connected
- Water: Public
- Sewer: Public Sewer
- Source: actris
This listing courtesy of Stephanie Thomsen , Coldwell Banker Realty
 New - 1 day ago