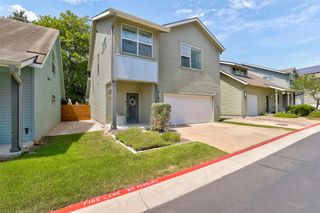
610 Terrier TRL, Austin, TX 78745
- 3 beds |
- 3 baths |
- 2,029 sqft
 Rental
  Built in 2024
  5,009sqft lot
 2 car garage
  $2/sqft
  Listed 2 days ago
Property Description
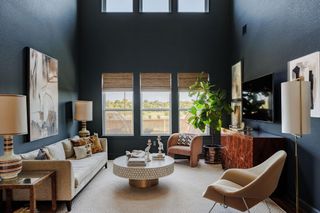
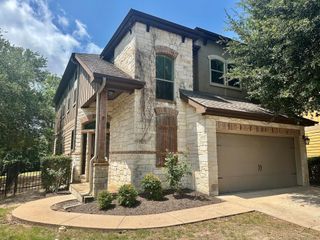
Welcome to 610 Terrier Trail! This beautifully designed two-story Foxhound floor plan offers modern comfort, exceptional style, and an unbeatable South Austin location. Featuring designer-curated selections and builder upgrades, this gently lived-in home blends sophistication and functionality for everyday living. The open-concept layout showcases a well-appointed kitchen, spacious living and dining areas, and an abundance of natural light. Work from home with ease in the dedicated main-level study, then unwind on the extended covered back porch or retreat to the spacious owner's suite featuring a tray ceiling and spa-inspired super shower. Designed with energy efficiency in mind, this David Weekley EnergySaver™ home offers long-term savings and peace of mind while helping reduce your environmental footprint. Conveniently located just minutes from Downtown Austin, Austin-Bergstrom International Airport, and St. David’s South Austin Medical Center, with easy access to South Congress and Menchaca Road. Enjoy the best of South Austin living with nearby favorites including Thicket Food Park, Torchy’s Tacos, Armadillo Den, H-E-B, and Gold’s Gym. Schedule your private tour today and experience all that 610 Terrier Trail has to offer!
- Listing Status:
- Active
- Data Last Updated:
- July 12, 2026 at 6:20PM
- Listing Office:
- Levi Rodgers Real Estate Group : (210) 331-7000
- Listing Agent:
- Kala Klidies : (512) 789-9894
- MLS ID:
- 2285045
- General: Gutters FullLightingPest Tubes in WallsPrivate Entrance
- Other Structures: Rear PorchCovered
- Pool: None
- Parking: AttachedDrivewayGarage Faces FrontParking spaces: 4
- Roofing: Composition
- General: TwoSlab
- HOA Amenities: Cluster MailboxCommon GroundsLock and LeavePicnic AreaPoolSidewalksUnderground Utilities
- Originating MLS: actris
- School District: Austin ISD
- County: Travis
- Zoning: VILLAGE ON COOPER LANE CONDOMINIUMS UNT 49 PLUS 1.2658 % INT IN COM AREA04241106500000
- Fencing: Back YardFencedWrought Iron
- Utilities: Cable AvailableElectricity ConnectedHigh Speed InternetNatural Gas ConnectedSewer ConnectedUnderground UtilitiesWater Connected
- Water: Public
- Sewer: Public Sewer
- Source: actris
This listing courtesy of Kala Klidies , Levi Rodgers Real Estate Group
 New - 2 days ago