3423 Mount Barker DR, Austin, TX 78731
- 3 beds |
- 2 baths |
- 2,862 sqft
 Rental
  Built in 1957
  0.31acre lot
 2 car garage
  $4/sqft
  Listed 2 days ago
Property Description
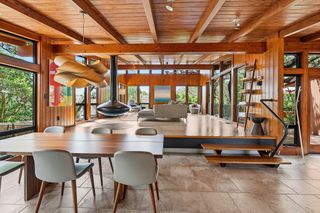
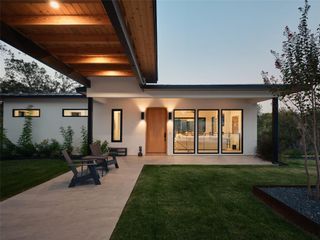
3423 Mt Barker Drive presents a rare opportunity to lease a fully furnished, architecturally considered home in Highland Park West. Renovated by acclaimed Austin architecture firm Clayton Korte, with interiors by Laura Roberts Design, the 2,862-square-foot residence is sophisticated without feeling overly formal, thoughtfully layered, exceptionally comfortable and designed to be lived in. The three-bedroom, two-bath floor plan includes two distinct living spaces and a dedicated office. Custom millwork, built-ins, fireplaces and warm wood detailing give the interiors depth and character, while the kitchen pairs generous cabinetry and professional-grade appliances with a substantial wood-topped island. Expansive windows and doors bring natural light throughout the home and create an effortless connection between the interior and gardens. Outside, mature trees and lush, established landscaping create a remarkably private setting. An expansive covered terrace functions as a true outdoor room, offering generous space for dining and lounging and extending the living areas into the landscape. Offered fully furnished and move-in ready, the home is particularly well suited for an executive or corporate relocation, an extended stay in Austin, or those seeking an elevated residence while renovating or building a home of their own. A two-car garage and zoning to highly regarded schools complete the offering, all within one of central Austin’s most established and desirable neighborhoods.
- Listing Status:
- Active
- Data Last Updated:
- August 28, 2026 at 7:17AM
- Listing Office:
- Compass RE Texas, LLC : (512) 575-3644
- Listing Agent:
- Chris Long : (512) 289-6300
- MLS ID:
- 2400756
- General: Gutters FullPrivate Yard
- Other Structures: Rear PorchCovered
- Pool: None
- Parking: AttachedCircular DrivewayDoor-SingleDrivewayGarageGarage Door OpenerGarage Faces FrontInside EntranceKitchen LevelSide By SideParking spaces: 4
- Roofing: Composition
- Windows: Bay Window(s)Display Window(s)Drapes
- General: OneSlab
- HOA Amenities: None
- Originating MLS: actris
- School District: Austin ISD
- County: Travis
- Zoning: LOT 11 BLK X BALCONES PARK SEC 801260608020000
- View: NeighborhoodTrees/Woods
- Fencing: Back YardBrick
- Utilities: Electricity AvailableHigh Speed InternetNatural Gas AvailableSewer AvailableWater Available
- Water: Public
- Sewer: Public Sewer
- Source: actris
This listing courtesy of Chris Long , Compass RE Texas, LLC