407 Almarion DR, Austin, TX 78746
- 3 beds |
- 3 baths |
- 2,713 sqft
 Rental
  Built in 1951
  0.46acre lot
 —— car garage
  $4/sqft
  Listed 1 month ago
Property Description
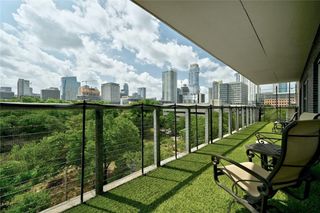
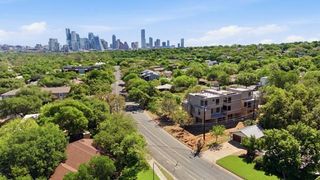
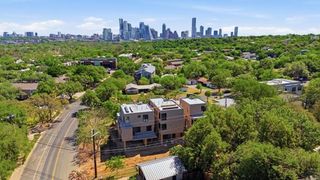
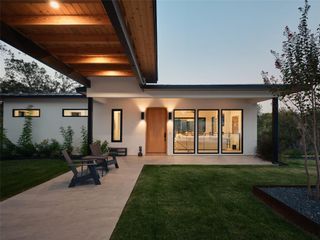
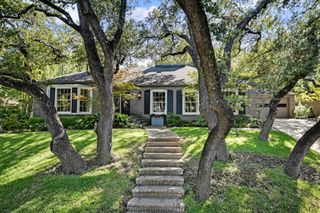
Rare, fully furnished midcentury modern lease in the heart of Rollingwood. Originally designed in 1951 by Austin architect Thomas Shefelman and thoughtfully remodeled by Nix Group Architects, this California style home blends original architecture with modern updates. Floor to ceiling windows frame downtown Austin views and fill the living spaces with natural light. Original details including cork flooring, a suspended fireplace, and the restored stainless steel kitchen sink have been carefully preserved, while the remodeled kitchen features a raised sloped ceiling, clerestory windows, and an updated layout. Additional improvements include renovated bathrooms, a standing seam metal roof, and a spacious backyard deck. Just minutes from downtown and within walking distance to Zilker Park and the Lady Bird Lake Hike and Bike Trail. Located in the highly sought after Eanes ISD, this architecturally significant home is offered fully furnished and move in ready.
- Listing Status:
- Active
- Data Last Updated:
- August 28, 2026 at 7:17AM
- Listing Office:
- Urbanspace : (512) 457-8884
- Listing Agent:
- Kevin Burns : (512) 848-8722
- MLS ID:
- 1368053
- General: Exterior StepsRain GuttersLighting
- Other Structures: Deck
- Pool: None
- Parking: Attached CarportCircular DrivewayCoveredDrivewayParking spaces: 10
- Roofing: Mixed
- Windows: Blinds
- General: OneSlab
- HOA Amenities: CurbsParkPicnic AreaPlayground
- Originating MLS: actris
- School District: Eanes ISD
- County: Travis
- Zoning: LOT 1 KYLAR AND SMITH SUBD01090911010000
- View: City LightsDowntown
- Fencing: Partial
- Utilities: Electricity ConnectedNatural Gas ConnectedSewer Connected
- Water: Public
- Sewer: Public Sewer
- Source: actris
This listing courtesy of Kevin Burns , Urbanspace
 New - 2 days ago