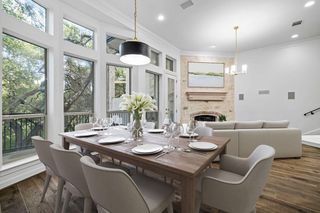
360 Nueces ST 3109, Austin, TX 78701
- 2 beds |
- 2 baths |
- 1,244 sqft
 Condominium
  Built in 2008
  174sqft lot
 2 car garage
  $744/sqft
  Listed 2 days ago
Property Description
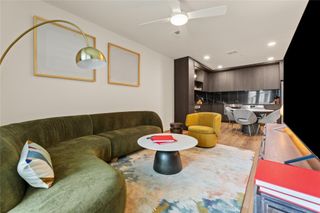
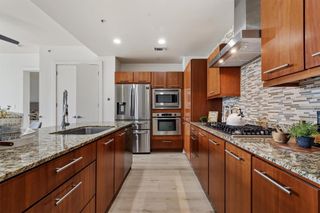
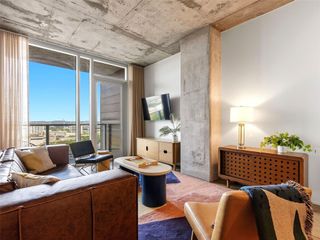
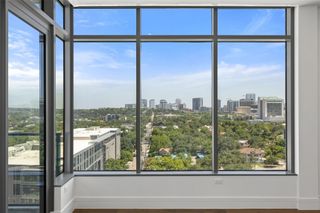
Welcome to this expansive 1,244 sqft condominium, offering a remarkable living experience in the heart of Austin. With an open floor plan, soaring 10-foot ceilings, a custom closet, exquisite wood floors, granite countertops, stainless steel appliances, panoramic views from the private balcony, and automatic shades, this residence is a true urban sanctuary. This east-facing unit offers more than just luxury; it invites a lifestyle where your car can be optional. The prime location places you just a few minutes' walk from essentials like Trader Joe's and Whole Foods, as well as outdoor enthusiasts' dreams such as the Lady Bird Lake trail, boasting a 12-mile hike-and-bike loop. The Saturday Farmers' Market, the Austin Central Library, vibrant downtown bars, and a diverse array of restaurants are all within easy reach. This condo features two spacious bedrooms, two full bathrooms, and a convenient utility room with a full-size washer and dryer. Parking will be a breeze with two reserved spaces within the secure parking garage. When you buy this unit, you're not just getting a beautiful space; you're gaining access to the luxurious resort-style amenities at 360 Condominiums. These include a 24-hour concierge, a well-equipped fitness center, a heated lap pool, and multiple deck and grill areas for relaxation and socializing. There's even a dedicated dog park for your furry friends. Additionally, you'll have access to a media and conference room, as well as an owners' lounge featuring a billiards table – perfect for entertaining or winding down. And for added convenience, some furnishings are negotiable. Floor 9 - pool, conference room, media room, community area kitchen, etc. Floor 10 - gym * Owner / Agent
- Listing Status:
- Active
- Data Last Updated:
- August 28, 2026 at 11:17PM
- Listing Office:
- DEN Property Group : (512) 222-3364
- Listing Agent:
- Erin Lefton : (210) 508-9999
- MLS ID:
- 7277614
- General: BalconyNo Exterior Steps
- Other Structures: None
- Pool: In GroundLap
- Parking: AssignedGarageReservedParking spaces: 2
- Roofing: Concrete
- Windows: Blinds
- General: OneSlab
- HOA Amenities: Bike Storage/LockerBusiness CenterConciergeFitness CenterMaintenance On-SitePet AmenitiesStorageTrail(s)Common Area MaintenanceInsuranceInternetMaintenance StructureParkingTrash1163.35Monthly
- Originating MLS: actris
- School District: Austin ISD
- County: Travis
- Zoning: Unt 3109 360 Residential Condominiums Amended Plus .2915 % Int In Com Area01070028070000
- View: CityLakePanoramicRiver
- Fencing: None
- Utilities: Electricity Available
- Water: Public
- Sewer: Public Sewer
- Source: actris
This listing courtesy of Erin Lefton , DEN Property Group
Monthly Payment
- Principal & Interest $
- Property Taxes $
- Home Insurance $
- VA Funding Fee $


 New - 19 hours ago